Skip main navigation
Sold for $602,000
Street View
  • $602,000

    14117 S 179TH Avenue, Goodyear, AZ 85338

    4beds
    3baths
    2,944sqft
    Single Family Residence
    Built in 2020
    9,334 Square Feet Lot
    $637,800 Zestimate®
    $204/sqft
    $2,700 Estimated rent

    Home value

    $637,800

    $606,000 - $670,000

    $2,700/mo

    Zestimate® history
    Loading
    Loading...

    Owner options

    List your home for rent

    $2,700/mo

    Rent Zestimate®

    Find your next renter with Zillow Rental Manager. Plus, with online applications, you can quickly screen prospective tenants – for free.

    Learn more

    $2,700/mo

    Rent Zestimate®

    Refinance and save

    $3,762/mo

    Est. payment

    Refinancing to a lower rate could help reduce your monthly payments and save thousands over the life of the loan.

    See today's rates

    $3,762/mo

    Est. payment

    Explore your selling options

    Work with a Zillow partner agent

    Leverage their expertise and Zillow's premium Showcase listings to get your home seen by more buyers.

    Get started

    List with your own agent

    Get your home in front of millions of buyers by listing it on Zillow.

    Learn how to do it

    Sell it yourself

    Take full control of how buyers see your home on Zillow by listing For Sale by Owner (FSBO).

    List your home

    What's special

    Garage service doorModern sophisticationGourmet kitchenCenter islandGranite countersSpacious walk-in closetElegant overhead lighting
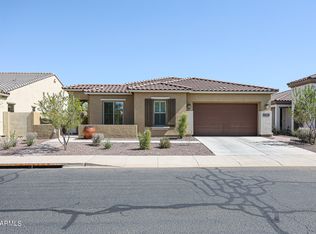
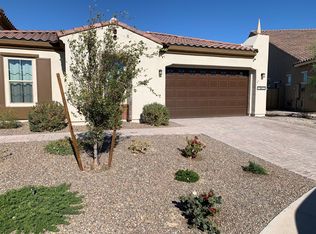
    Welcome to this 2020-built exquisite 4-bedroom PLUS DEN, 2,944 sf home that perfectly blends modern sophistication with serene mountainous beauty. Upon entering the home, you are greeted by an elegant entryway with tray ceilings, leading to an abundantly bright great room that serves as the heart of the house, inviting you to unwind. The gourmet kitchen boasts SS appliances, gas range, white shaker cabinets, granite counters, a center island with seating and drop lights, and a walk-in pantry. The main suite is complete with two vanities, generous glassed double shower and a spacious walk-in closet. The backyard offers a canvas of possibility that is waiting to be transformed into your personal oasis. No homes behind you, nor across the street. 3 car tandem car garage. Don't miss this one! Upgrades include the elegant overhead lighting, ceiling fans with remotes, $10K in wooden white shutters and custom blinds (Primary and slider blinds are motorized), front bedroom tiled with matching 12" X 24" plank tile, upgraded pulls, pull-outs, water treatment system, surround sounds, WIFI access points, ceiling fan and TV hookup on back patio, upgraded cabinet lining, garage service door. Conveniently close (1/2 mi) to the Presidio, one of two included residents' clubs with pools and gym, in addition to access to hiking and biking trails. You can't beat all of this for this price!

    Zillow last checked:

    Listing updated:

    Listed by:

    Linda J. Allison 602-321-2477,

    Russ Lyon Sotheby's International Realty

    Bought with:

    Kenny Klaus, SA515503000

    Keller Williams Integrity First

    Richard Collins, SA644042000

    Keller Williams Integrity First

    Source: ARMLS,MLS#: 6560143MLS Logo

    Facts & features

    Interior

    Bedrooms & bathrooms
    • Bedrooms: 4
    • Bathrooms: 3
    Heating
    • Electric
    Cooling
    • Central Air, Ceiling Fan(s), ENERGY STAR Qualified Equipment
    Appliances
    • Included: Gas Cooktop
    Features
    • High Speed Internet, Granite Counters, Double Vanity, Eat-in Kitchen, Breakfast Bar, 9+ Flat Ceilings, No Interior Steps, Kitchen Island, Pantry, 3/4 Bath Master Bdrm
    • Flooring: Carpet, Tile
    • Windows: Low Emissivity Windows, Solar Screens, ENERGY STAR Qualified Windows, Wood Frames
    • Has basement: No
    Interior area
    • Total structure area: 2,944
    • Total interior livable area: 2,944 sqft

    Property

    Parking
    • Total spaces: 5
    • Parking features: Tandem Garage, Garage Door Opener, Direct Access
    • Garage spaces: 3
    • Uncovered spaces: 2
    Accessibility
    • Accessibility features: Lever Handles
    Features
    • Stories: 1
    • Patio & porch: Covered
    • Pool features: None
    • Spa features: None
    • Fencing: Block
    Lot
    • Size: 9,334 Square Feet
    • Features: Desert Front, Dirt Back, Auto Timer H2O Front
    Details
    • Parcel number: 40082433

    Construction

    Type & style
    • Home type: SingleFamily
    • Architectural style: Ranch
    • Property subtype: Single Family Residence
    Materials
    • Spray Foam Insulation, Stucco, Wood Frame, Painted
    • Roof: Tile,Concrete
    Condition
    • Year built: 2020
    Details
    • Builder name: William Ryan

    Utilities & green energy

    • Sewer: Public Sewer
    • Water: City Water

    Community & HOA

    Community
    • Features: Golf, Community Media Room, Tennis Court(s), Playground, Biking/Walking Path
    • Subdivision: CORONADO VILLAGE AT ESTRELLA MTN RANCH PARCEL 7.6
    HOA
    • Has HOA: Yes
    • Services included: Maintenance Grounds
    • HOA fee: $336 quarterly
    • HOA name: VIllages at Estrella
    • HOA phone: 480-921-7500
    Location
    • Region: Goodyear

    Financial & listing details

    • Price per square foot: $204/sqft
    • Tax assessed value: $557,100
    • Annual tax amount: $3,281
    • Date on market: 9/1/2025
    • Cumulative days on market: 86 days
    • Listing terms: Cash,Conventional,VA Loan
    • Ownership: Fee Simple

    Price history

    DateEventPrice
    8/22/2023Sold$602,000-1.1%$204/sqft
    Source: ARMLS #6560143 Report a problem
    8/17/2023Pending sale$609,000$207/sqft
    Source: ARMLS #6560143 Report a problem
    7/11/2023Contingent$609,000$207/sqft
    Source: ARMLS #6560143 Report a problem
    5/23/2023Listed for sale$609,000+34.7%$207/sqft
    Source: ARMLS #6560143 Report a problem
    6/15/2020Sold$452,000+0.4%$154/sqft
    Source: ARMLS #6039798 Report a problem
    5/9/2020Pending sale$449,990$153/sqft
    Source: William Ryan Homes Report a problem
    3/25/2020Price change$449,990+0.4%$153/sqft
    Source: William Ryan Homes Report a problem
    1/23/2020Listed for sale$447,990$152/sqft
    Source: William Ryan Homes Report a problem

    Public tax history

    YearProperty taxesTax assessment
    2025$3,222 +4%$55,710 -1.1%
    2024$3,099 +17.4%$56,320 +116.3%
    2023$2,639 -19.6%$26,040 -28.2%
    2022$3,281 +256%$36,250 +5.9%
    2021$921 +3.5%$34,230 +365.7%
    2020$890 +1.7%$7,350 +10.6%
    2019$876 $6,645 +17.8%
    2018$876 +1.3%$5,640 +2.5%
    2017$864 -0.5%$5,505 +4.9%
    2016$869 -10.3%$5,250 -5.4%
    2015$968 $5,552 +24.8%
    2014-- $4,448 +152.7%
    2013-- $1,760 -89.7%
    2009-- $17,040
    Find assessor info on the county website

    Neighborhood: 85338

    Nearby schools

    GreatSchools rating
    Schools provided by the listing agent
    • Elementary: Westar Elementary School
    • Middle: Westar Elementary School
    • High: Estrella Foothills High School
    • District: Liberty Elementary District

    Source: ARMLS. This data may not be complete. We recommend contacting the local school district to confirm school assignments for this home.

    Get a cash offer in 3 minutes
    Find out how much your home could sell for in as little as 3 minutes with a no-obligation cash offer.
    Estimated market value
    $637,800
    Get a cash offer in 3 minutes
    Find out how much your home could sell for in as little as 3 minutes with a no-obligation cash offer.
    Estimated market value
    $637,800