Experience the epitome of SOPHISTICATED CITY-STYLE LIVING in the suburbs! Hampton Lakes at Main Street is a unique & meticulously maintained luxury townhome community nestled between the highly sought-after Waterchase/Westchase area. Enjoy the convenience of maintenance-free living in a pet-friendly community offering a large pool with a covered cabana area in an A-RATED SCHOOL DISTRICT! This distinctive 3-story townhome features 3 bedrooms + 4 bathrooms + COMMERCIALLY ZONED FLEX SPACE (4th bedroom) + an oversized 2 car garage + 2 balconies, with every detail embodying pure sophistication from the moment you enter the front door via the brick-lined stairway or the first level office double door entrance. It's all in the details at 14117 Stilton Street, from the solid oak wood floors, double-pane PGT® Vinyl windows featuring quartz windowsills, 8-foot solid doors with high-end casing, high ceilings, European vanities, crown molding, 5.25" baseboards, central vacuum system, Levolor window treatments, Toto commodes, Moen faucets, custom closet systems & recessed lighting. As we walk up the HARDWOOD STAIRS to the 2nd level, you'll admire every detail, such as the LED stair lights, custom wrought iron railings/handrails, & seamless interiors flooded with natural light. Entertaining on level two will be delightful with the open concept floor plan & powder room, with high-end finishes & attention to detail in every corner. The CHEF'S KITCHEN includes a generous amount of Schuler cabinetry, a large movable island & peninsula with complementing QUARTZ countertops, GE Profile appliances including an induction cooktop, a custom range hood, recessed lighting, 8-foot (windowpane) double doors & large windows overlooking the balcony. Open your 3-pane cavity & double-pane sliders to the tiled patio from the living/dining area to create the perfect indoor/outdoor entertaining space. Level three offers 2 guest bedrooms, each with window treatments, ceiling fans & recessed lighting, including generous-sized custom closets. The guest bathroom was designed for comfort with quartz countertops, a Schuler vanity, custom millwork, & bath/shower duo. Immerse yourself in the spacious primary retreat where every aspect is custom & inviting with illuminating wall sconces, large picturesque double pane window(s), window shades, top-to-bottom trim, solid oak wood flooring, & 2 custom-designed walk-in closets. The spa-inspired ensuite is a true oasis with thoughtfully designed finishes that will take you away with its soothing ambiance boasting beautiful cabinetry, quartz countertops, dual sinks, a jacuzzi tub & separate walk-in shower featuring floor-to-ceiling tile walls. The 1st level commercially zoned flex space is the perfect opportunity to live where you work with your own EXECUTIVE OFFICE or use it as an in-law suite, 4th bedroom, or gym! Located adjacent to the flex space is an attractive ½ bathroom, complete with a sleek European vanity, tiled floors, & designer mirror. You'll be pleased with the oversized 2-car garage accessed via the opposite side of the flex space. Just steps away from Starbucks, Winn-Dixie, Touch Aveda Salon & Spa, Stretchmed, Westchase Pizza, Impact Martial Arts, UrgentCare, UrgentVet, Anytime Fitness, Senor Tequila, & more! Hampton Lakes at Main Street is the perfect blend of modernity & tranquility! Conveniently located near major roads (5-10mins), beaches (30mins), & quick access to Tampa International Airport (20mins).
Sold for $660,000
$660,000
14117 Stilton St, Tampa, FL 33626
3beds
2,627sqft
Townhouse
Built in 2006
1,456 Square Feet Lot
$571,300 Zestimate®
$251/sqft
$2,431 Estimated rent
Home value
$571,300
$543,000 - $600,000
$2,431/mo
Zestimate® history
Owner options
List your home for rent
$2,431/mo
Rent Zestimate®
Find your next renter with Zillow Rental Manager. Plus, with online applications, you can quickly screen prospective tenants – for free.
$2,431/mo
Rent Zestimate®
Refinance and save
$4,793/mo
Est. payment
Refinancing to a lower rate could help reduce your monthly payments and save thousands over the life of the loan.
$4,793/mo
Est. payment
Explore your selling options
Work with a Zillow partner agent
Leverage their expertise and Zillow's premium Showcase listings to get your home seen by more buyers.
Get startedList with your own agent
Get your home in front of millions of buyers by listing it on Zillow.
Learn how to do itSell it yourself
Take full control of how buyers see your home on Zillow by listing For Sale by Owner (FSBO).
List your homeWhat's special
High ceilingsHardwood stairsCustom millworkSpa-inspired ensuiteLarge poolRecessed lightingLarge movable island
Zillow last checked:
Listing updated:
Listed by:
Oscar Contreras 813-335-3173,
ATTAIN REAL ESTATE 813-544-1414,
Lupe Contreras 813-335-8984,
ATTAIN REAL ESTATE
Bought with:
Nataliya Fillers, 3432726
FUTURE HOME REALTY INC
Source: Stellar MLS,MLS#: T3481537 Originating MLS: Tampa
Originating MLS: Tampa
Facts & features
Interior
Bedrooms & bathrooms
- Bedrooms: 3
- Bathrooms: 4
- Full bathrooms: 2
- 1/2 bathrooms: 2
Rooms
- Room types: Attic, Dining Room, Storage Rooms
Primary bedroom
- Features: Ceiling Fan(s), En Suite Bathroom
- Level: Third
- Area: 266 Square Feet
- Dimensions: 14x19
Bedroom 2
- Features: Ceiling Fan(s)
- Level: Third
- Area: 110 Square Feet
- Dimensions: 10x11
Bedroom 3
- Features: Ceiling Fan(s)
- Level: Third
- Area: 121 Square Feet
- Dimensions: 11x11
Primary bathroom
- Features: Dual Sinks, Exhaust Fan, Multiple Shower Heads, Stone Counters, Tub with Separate Shower Stall, Water Closet/Priv Toilet, Window/Skylight in Bath
- Level: Third
- Area: 135 Square Feet
- Dimensions: 9x15
Balcony porch lanai
- Features: Ceiling Fan(s)
- Level: Second
- Area: 96 Square Feet
- Dimensions: 8x12
Balcony porch lanai
- Level: Second
- Area: 52 Square Feet
- Dimensions: 4x13
Dining room
- Level: Second
- Area: 120 Square Feet
- Dimensions: 10x12
Kitchen
- Features: Breakfast Bar, Exhaust Fan, Pantry, Stone Counters
- Level: Second
- Area: 304 Square Feet
- Dimensions: 16x19
Living room
- Features: Ceiling Fan(s)
- Level: Second
- Area: 300 Square Feet
- Dimensions: 15x20
Office
- Features: Ceiling Fan(s), En Suite Bathroom
- Level: First
- Area: 208 Square Feet
- Dimensions: 13x16
Heating
- Central, Electric
Cooling
- Central Air, Zoned
Appliances
- Included: Dishwasher, Disposal, Dryer, Electric Water Heater, Exhaust Fan, Range, Range Hood, Refrigerator, Washer, Water Filtration System, Water Softener
- Laundry: Inside, Laundry Room, Upper Level
Features
- Ceiling Fan(s), Central Vacuum, Crown Molding, Eating Space In Kitchen, High Ceilings, Open Floorplan, Solid Surface Counters, Solid Wood Cabinets, Stone Counters, Walk-In Closet(s)
- Flooring: Porcelain Tile, Hardwood
- Doors: French Doors, Sliding Doors
- Windows: Double Pane Windows, Shades, Window Treatments, Hurricane Shutters
- Has fireplace: No
Interior area
- Total structure area: 3,391
- Total interior livable area: 2,627 sqft
Property
Parking
- Total spaces: 2
- Parking features: Curb Parking, Driveway, Garage Door Opener, Garage Faces Rear, Guest, Oversized, Parking Pad
- Attached garage spaces: 2
- Has uncovered spaces: Yes
Features
- Levels: Three Or More
- Stories: 3
- Patio & porch: Covered, Enclosed, Front Porch, Patio, Screened
- Exterior features: Balcony, Irrigation System, Lighting, Rain Gutters, Sidewalk
- Has view: Yes
- View description: Trees/Woods
- Waterfront features: Lake
Lot
- Size: 1,456 Square Feet
- Features: In County, Sidewalk
- Residential vegetation: Mature Landscaping, Trees/Landscaped
Details
- Parcel number: U07281786R00001000004.0
- Zoning: PD
- Special conditions: None
Construction
Type & style
- Home type: Townhouse
- Architectural style: Contemporary
- Property subtype: Townhouse
Materials
- Block, Stucco
- Foundation: Block
- Roof: Shingle
Condition
- New construction: No
- Year built: 2006
Utilities & green energy
- Sewer: Public Sewer
- Water: Public
- Utilities for property: BB/HS Internet Available, Cable Available, Electricity Available, Phone Available, Public, Sewer Available, Street Lights, Underground Utilities, Water Available
Community & HOA
Community
- Features: Lake, Deed Restrictions, Irrigation-Reclaimed Water, Park, Pool, Sidewalks
- Security: Fire Sprinkler System, Security System, Security System Owned, Smoke Detector(s)
- Pet fee: $0 monthly
- Subdivision: HAMPTON LAKES AT MAIN STREET
HOA
- Has HOA: Yes
- Amenities included: Park, Pool
- Services included: Community Pool, Maintenance Structure, Maintenance Grounds, Manager, Pest Control, Pool Maintenance, Private Road, Water
- HOA fee: $298 monthly
- HOA name: Leland Management
- HOA phone: 727-213-0545
Location
- Region: Tampa
Financial & listing details
- Price per square foot: $251/sqft
- Tax assessed value: $400,864
- Annual tax amount: $4,029
- Date on market: 11/16/2023
- Cumulative days on market: 4 days
- Listing terms: Cash,Conventional,VA Loan
- Ownership: Fee Simple
- Total actual rent: 0
- Electric utility on property: Yes
- Road surface type: Paved
Price history
| Date | Event | Price |
|---|---|---|
| 12/22/2023 | Sold | $660,000-3.6%$251/sqft |
Source:  Stellar MLS #T3481537 Report a problem Stellar MLS #T3481537 Report a problem | ||
| 11/21/2023 | Pending sale | $685,000$261/sqft |
Source: Stellar MLS #T3481537 Report a problem | ||
| 11/16/2023 | Listed for sale | $685,000+268.3%$261/sqft |
Source: Stellar MLS #T3481537 Report a problem | ||
| 12/5/2014 | Sold | $186,000-2.1%$71/sqft |
Source: Public Record Report a problem | ||
| 9/27/2014 | Price change | $189,900-5%$72/sqft |
Source: TAMPA SUNCOAST REALTY INC. (773106) #T2620908 Report a problem | ||
| 8/21/2014 | Price change | $199,900-4.8%$76/sqft |
Source: TAMPA SUNCOAST REALTY INC. (773106) #T2620908 Report a problem | ||
| 8/8/2014 | Listed for sale | $209,900$80/sqft |
Source: Homepath #T2620908 Report a problem | ||
| 6/13/2014 | Listing removed | $209,900$80/sqft |
Source: TAMPA SUNCOAST REALTY INC. #T2620908 Report a problem | ||
| 6/7/2014 | Listed for sale | $209,900$80/sqft |
Source: TAMPA SUNCOAST REALTY INC. #T2620908 Report a problem | ||
| 4/28/2014 | Listing removed | $209,900$80/sqft |
Source: TAMPA SUNCOAST REALTY INC. #T2620908 Report a problem | ||
| 4/24/2014 | Price change | $209,900-4.5%$80/sqft |
Source: TAMPA SUNCOAST REALTY INC. #T2620908 Report a problem | ||
| 3/22/2014 | Listed for sale | $219,900-26.8%$84/sqft |
Source: Tampa Suncoast Realty #T2620908 Report a problem | ||
| 8/23/2007 | Sold | $300,600$114/sqft |
Source: Public Record Report a problem | ||
Public tax history
| Year | Property taxes | Tax assessment |
|---|---|---|
| 2025 | $8,033 +3.1% | $400,864 -2.3% |
| 2024 | $7,794 +88.3% | $410,137 +65.2% |
| 2023 | $4,139 +2.7% | $248,248 +3% |
| 2022 | $4,029 +1.1% | $241,017 +3% |
| 2021 | $3,987 +2.4% | $233,997 +1.4% |
| 2020 | $3,893 +3% | $230,766 +2.3% |
| 2019 | $3,781 | $225,578 +1.9% |
| 2018 | $3,781 +0.7% | $221,372 -10.1% |
| 2017 | $3,754 +1% | $246,356 +16% |
| 2016 | $3,717 +0.8% | $212,359 +836.4% |
| 2015 | $3,688 -18.9% | $22,678 -89.3% |
| 2014 | $4,547 | $211,342 +13.5% |
| 2013 | $4,547 +22.4% | $186,172 +14% |
| 2012 | $3,715 +373.6% | $163,280 +794.3% |
| 2011 | $784 -6.6% | $18,258 -90.8% |
| 2010 | $840 -81.3% | $198,599 -4.8% |
| 2009 | $4,501 -18.9% | $208,667 -19.6% |
| 2008 | $5,551 -17.9% | $259,533 -19.2% |
| 2007 | $6,762 +693.8% | $321,044 +967.9% |
| 2006 | $852 | $30,064 |
Find assessor info on the county website
Neighborhood: 33626
Nearby homes
- $515,0003 bd2 ba2.4k sqft14123 Stilton St, Tampa, FL 33626Off Market
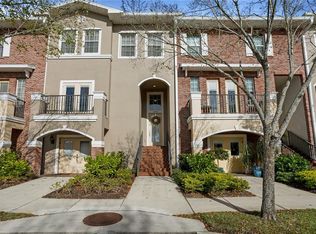
- $512,1003 bd4 ba3.1k sqft14113 Stilton St, Tampa, FL 33626Off Market

- $---- bd-- ba-- sqft14121 Stilton St, Tampa, FL 33626Off Market
- $496,5004 bd4 ba2.6k sqft14111 Stilton St, Tampa, FL 33626Off Market

- $605,0003 bd4 ba2.6k sqft14125 Stilton St, Tampa, FL 33626Sold
- $474,1003 bd3 ba2.6k sqft14131 Stilton St, Tampa, FL 33626Off Market
- $508,1004 bd4 ba2.6k sqft14105 Stilton St, Tampa, FL 33626Off Market
- $495,9004 bd4 ba2.4k sqft12606 Weston Dr, Tampa, FL 33626Off Market
Nearby schools
GreatSchools rating
- 10/10Bryant Elementary SchoolGrades: PK-5Distance: 0.2 mi
- 9/10Farnell Middle SchoolGrades: 6-8Distance: 0.2 mi
- 8/10Sickles High SchoolGrades: 9-12Distance: 3 mi
Schools provided by the listing agent
- Elementary: Bryant-HB
- Middle: Farnell-HB
- High: Sickles-HB
Source: Stellar MLS. This data may not be complete. We recommend contacting the local school district to confirm school assignments for this home.
Get a cash offer in 3 minutes
Find out how much your home could sell for in as little as 3 minutes with a no-obligation cash offer.
Estimated market value
$571,300
Get a cash offer in 3 minutes
Find out how much your home could sell for in as little as 3 minutes with a no-obligation cash offer.
Estimated market value
$571,300
- Florida
- Hillsborough County
- Tampa
- 33626
- 14117 Stilton St
Nearby cities
Nearby neighborhoods
Nearby zip codes
Other Tampa Topics
