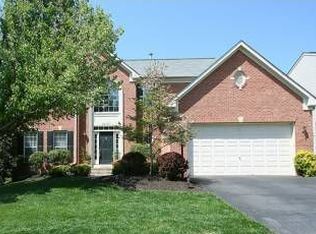
Welcome to your dream home in the highly sought-after Kingsview Ridge community! This magnificent single-family brick front residence offers an idyllic retreat on a sprawling .22-acre lot, perfectly situated at the end of a peaceful cul-de-sac with a serene backdrop of wooded conservation area. Upon arrival, you'll be greeted by a grand 2-story entry that sets the tone for the elegance and comfort this home exudes. The formal living and dining rooms provide the perfect spaces for hosting gatherings and creating lasting memories. The heart of this home is the gourmet kitchen, featuring custom two-tone cabinetry, stunning granite countertops, and top-of-the-line stainless steel appliances, including a gas range and wall oven. The breakfast bar seating is ideal for casual dining, and the morning room off the kitchen has expansive windows offering picturesque views of the lush treeline. Step outside to the generous back deck, where you can enjoy an indoor-outdoor lifestyle. Adjacent to the kitchen is a sunken family room, complete with a cozy gas fireplace, providing a warm and inviting atmosphere for relaxation. Convenience is at your fingertips with a main-level laundry/mudroom offering easy access to the attached 2-car garage, plus a thoughtfully placed half bath. Venturing to the upper level, you'll discover a spacious primary suite with a double-door entry and a sitting area for unwinding after a long day. The walk-in closet boasts a custom organization system, while the ensuite bath features a double sink vanity, a soothing soaking tub, and a walk-in glass and tile shower. Additional generously sized bedrooms share an updated full bath with a walk-in shower, complete with elegant tilework detail. The lower level of this home is fully finished, offering a walk-out to your private spa area with a hot tub and a fully fenced backyard for added privacy. The expansive rec room provides endless possibilities, and there's a potential 5th bedroom for guests or as a home office. A full bath on this level adds convenience, and a large utility/storage room is a practical bonus. This home's prime location puts you just minutes away from shopping, dining, and entertainment venues. Commuting is a breeze with easy access to major commuter routes and public transit options. Plus, the Marc train station is only 1 mile away, making your daily commute a breeze should you utilize it. Don't miss your chance to make this exquisite Kingsview Ridge home your own – schedule a showing today and experience the perfect blend of spaciousness and convenience in this exclusive community!
Sold for $835,000
$835,000
14117 Tattershall Pl, Germantown, MD 20874
4beds
3,384sqft
Single Family Residence
Built in 1999
9,776 Square Feet Lot
$880,500 Zestimate®
$247/sqft
$3,809 Estimated rent
Home value
$880,500
$836,000 - $925,000
$3,809/mo
Zestimate® history
Owner options
List your home for rent
$3,809/mo
Rent Zestimate®
Find your next renter with Zillow Rental Manager. Plus, with online applications, you can quickly screen prospective tenants – for free.
$3,809/mo
Rent Zestimate®
Refinance and save
$5,229/mo
Est. payment
Refinancing to a lower rate could help reduce your monthly payments and save thousands over the life of the loan.
$5,229/mo
Est. payment
Explore your selling options
Work with a Zillow partner agent
Leverage their expertise and Zillow's premium Showcase listings to get your home seen by more buyers.
Get startedList with your own agent
Get your home in front of millions of buyers by listing it on Zillow.
Learn how to do itSell it yourself
Take full control of how buyers see your home on Zillow by listing For Sale by Owner (FSBO).
List your homeWhat's special
Cozy gas fireplaceExpansive rec roomWooded conservation areaFully fenced backyardDouble-door entryElegant tilework detailExpansive windows
Zillow last checked:
Listing updated:
Listed by:
Nathan Dart 301-977-2800,
Long & Foster Real Estate, Inc.,
Listing Team: Dart Homes Team
Bought with:
Stu Kafetz, 666965
Long & Foster Real Estate, Inc.
Source: Bright MLS,MLS#: MDMC2106060
Facts & features
Interior
Bedrooms & bathrooms
- Bedrooms: 4
- Bathrooms: 4
- Full bathrooms: 3
- 1/2 bathrooms: 1
- Main level bathrooms: 1
Basement
- Area: 1527
Heating
- Forced Air, Natural Gas
Cooling
- Central Air, Electric
Appliances
- Included: Microwave, Dishwasher, Disposal, Oven, Refrigerator, Stainless Steel Appliance(s), Washer/Dryer Stacked, Gas Water Heater
- Laundry: Main Level
Features
- Breakfast Area, Ceiling Fan(s), Combination Kitchen/Dining, Combination Dining/Living, Combination Kitchen/Living, Dining Area, Family Room Off Kitchen, Kitchen - Gourmet, Kitchen Island, Primary Bath(s), Recessed Lighting, Soaking Tub, Bathroom - Stall Shower, Upgraded Countertops, Walk-In Closet(s), Dry Wall, High Ceilings
- Flooring: Wood, Carpet, Ceramic Tile
- Windows: Double Pane Windows
- Basement: Finished,Interior Entry,Exterior Entry,Walk-Out Access
- Number of fireplaces: 1
- Fireplace features: Gas/Propane, Stone
Interior area
- Total structure area: 4,211
- Total interior livable area: 3,384 sqft
- Finished area above ground: 2,684
- Finished area below ground: 700
Property
Parking
- Total spaces: 2
- Parking features: Garage Faces Front, Asphalt, Attached, Driveway
- Attached garage spaces: 2
- Has uncovered spaces: Yes
Accessibility
- Accessibility features: None
Features
- Levels: Three
- Stories: 3
- Patio & porch: Deck
- Exterior features: Lighting
- Pool features: None
- Fencing: Back Yard
- Has view: Yes
- View description: Trees/Woods, Street
Lot
- Size: 9,776 Square Feet
- Features: Backs to Trees
Details
- Additional structures: Above Grade, Below Grade
- Parcel number: 160203127880
- Zoning: R200
- Special conditions: Standard
Construction
Type & style
- Home type: SingleFamily
- Architectural style: Colonial
- Property subtype: Single Family Residence
Materials
- Brick Front, Vinyl Siding
- Foundation: Other
- Roof: Asphalt,Shingle
Condition
- Good
- New construction: No
- Year built: 1999
Utilities & green energy
- Sewer: Public Sewer
- Water: Public
Community & HOA
Community
- Subdivision: Kingsview Ridge
HOA
- Has HOA: Yes
- Amenities included: Common Grounds, Jogging Path, Tot Lots/Playground
- Services included: Common Area Maintenance, Trash, Snow Removal, Management
- HOA fee: $149 quarterly
- HOA name: KINGSVIEW RIDGE
Location
- Region: Germantown
Financial & listing details
- Price per square foot: $247/sqft
- Tax assessed value: $661,633
- Annual tax amount: $7,395
- Date on market: 9/7/2023
- Listing agreement: Exclusive Right To Sell
- Listing terms: Cash,Conventional,FHA,VA Loan
- Inclusions: Stove, Wall Oven, Microwave, 2 Refrigerators, Wine Refrigerator, Dishwasher, Disposer, Washer, Dryer, Ceiling Fans, Window Treatments, Hot Tub
- Ownership: Fee Simple
Price history
| Date | Event | Price |
|---|---|---|
| 10/30/2023 | Sold | $835,000+2.5%$247/sqft |
Source:  Bright MLS #MDMC2106060 Report a problem Bright MLS #MDMC2106060 Report a problem | ||
| 9/13/2023 | Pending sale | $815,000$241/sqft |
Source: Bright MLS #MDMC2106060 Report a problem | ||
| 9/7/2023 | Listed for sale | $815,000+84%$241/sqft |
Source: Bright MLS #MDMC2106060 Report a problem | ||
| 4/28/2003 | Sold | $443,000+20.1%$131/sqft |
Source: Public Record Report a problem | ||
| 11/27/2001 | Sold | $368,800+20.1%$109/sqft |
Source: Public Record Report a problem | ||
| 5/17/1999 | Sold | $307,075$91/sqft |
Source: Public Record Report a problem | ||
Public tax history
| Year | Property taxes | Tax assessment |
|---|---|---|
| 2025 | $8,989 +13.2% | $734,400 +6.4% |
| 2024 | $7,944 +4.2% | $690,100 +4.3% |
| 2023 | $7,623 +9.1% | $661,633 +4.5% |
| 2022 | $6,987 +4.8% | $633,167 +4.7% |
| 2021 | $6,667 +3.7% | $604,700 +3.7% |
| 2020 | $6,430 +8.1% | $582,867 +8.1% |
| 2019 | $5,946 -0.2% | $539,200 |
| 2018 | $5,957 -0.9% | $539,200 +1.9% |
| 2017 | $6,011 +13.1% | $529,033 +2% |
| 2016 | $5,316 | $518,867 +2% |
| 2015 | $5,316 | $508,700 +1.4% |
| 2014 | $5,316 | $501,867 +1.4% |
| 2013 | -- | $495,033 +1.4% |
| 2012 | -- | $488,200 |
| 2011 | -- | $488,200 |
| 2010 | -- | $488,200 -24.9% |
| 2009 | -- | $649,700 +11% |
| 2008 | -- | $585,092 +12.4% |
| 2007 | -- | $520,486 +14.2% |
| 2006 | -- | $455,880 +12.7% |
| 2005 | -- | $404,682 +14.5% |
| 2004 | -- | $353,486 +16.9% |
| 2003 | -- | $302,290 +1.5% |
| 2002 | -- | $297,840 |
| 2001 | -- | $297,840 |
Find assessor info on the county website
Neighborhood: 20874
Nearby homes
- $966,2006 bd3 ba9.6k sqft14115 Tattershall Pl, Germantown, MD 20874Off Market
- $779,200-- bd2 ba2.1k sqft14119 Tattershall Pl, Germantown, MD 20874Off Market
- $794,800-- bd2 ba2.6k sqft14113 Tattershall Pl, Germantown, MD 20874Off Market
- $850,6004 bd2 ba3.7k sqft14121 Tattershall Pl, Germantown, MD 20874Off Market
- $822,6004 bd4 ba2.4k sqft14114 Tattershall Pl, Germantown, MD 20874Off Market
- $860,0004 bd4 ba2k sqft14116 Tattershall Pl, Germantown, MD 20874Sold
- $852,5004 bd4 ba3.8k sqft14118 Tattershall Pl, Germantown, MD 20874Off Market
- $1,025,0005 bd4 ba4k sqft14112 Tattershall Pl, Germantown, MD 20874Sold
Nearby schools
GreatSchools rating
- 9/10Ronald A. McNair Elementary SchoolGrades: PK-5Distance: 0.5 mi
- 9/10Kingsview Middle SchoolGrades: 6-8Distance: 0.9 mi
- 7/10Northwest High SchoolGrades: 9-12Distance: 2.1 mi
Schools provided by the listing agent
- Elementary: Ronald Mcnair
- Middle: Kingsview
- High: Northwest
- District: Montgomery County Public Schools
Source: Bright MLS. This data may not be complete. We recommend contacting the local school district to confirm school assignments for this home.
Get a cash offer in 3 minutes
Find out how much your home could sell for in as little as 3 minutes with a no-obligation cash offer.
Estimated market value
$880,500
Get a cash offer in 3 minutes
Find out how much your home could sell for in as little as 3 minutes with a no-obligation cash offer.
Estimated market value
$880,500
- Maryland
- Montgomery County
- Germantown
- 20874
- 14117 Tattershall Pl
Nearby cities
Nearby zip codes
Other Germantown Topics
