Skip main navigation
Off market
  • $412,200

    14117 Waterville Cir, Tampa, FL 33626

    3beds
    1,916sqft
    Townhouse
    Built in 2004
    2,195 Square Feet Lot
    $412,200 Zestimate®
    $215/sqft
    $2,860 Estimated rent

    Home value

    $412,200

    $392,000 - $433,000

    $2,860/mo

    Zestimate® history
    Loading
    Loading...

    Owner options

    List your home for rent

    $2,860/mo

    Rent Zestimate®

    Find your next renter with Zillow Rental Manager. Plus, with online applications, you can quickly screen prospective tenants – for free.

    Learn more

    $2,860/mo

    Rent Zestimate®

    Refinance and save

    $3,173/mo

    Est. payment

    Refinancing to a lower rate could help reduce your monthly payments and save thousands over the life of the loan.

    See today's rates

    $3,173/mo

    Est. payment

    Explore your selling options

    Work with a Zillow partner agent

    Leverage their expertise and Zillow's premium Showcase listings to get your home seen by more buyers.

    Get started

    List with your own agent

    Get your home in front of millions of buyers by listing it on Zillow.

    Learn how to do it

    Sell it yourself

    Take full control of how buyers see your home on Zillow by listing For Sale by Owner (FSBO).

    List your home

    What's special

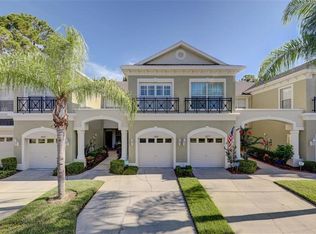
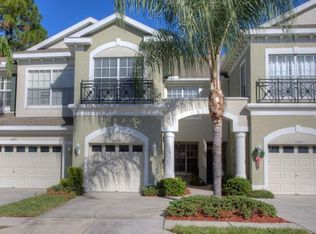
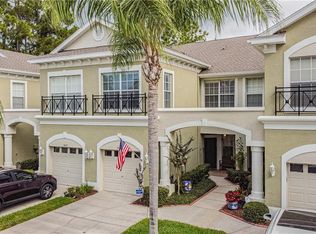
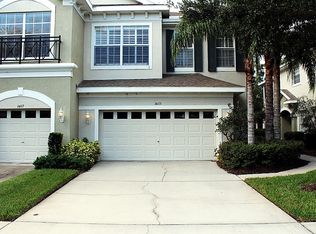
    Immaculate 3-bedroom, 2.5-bath townhome with a 1-car garage for sale in Hampton Chase, a quiet gated community! The downstairs area boasts an open, bright living area with beautiful wood flooring, recessed lights, and a ceiling fan for those warmer Tampa days. Ceramic tiles cover all wet areas, to include the entrance, kitchen, laundry room, and all bathrooms and brand-new carpet covers the stairs and upstairs bedrooms. The kitchen affords plenty of space for an eat-in breakfast area overlooking the rear patio. Sliding doors grant access to a screened in patio area (with ceiling fan) which leads to a larger outdoor patio. Storage space abounds with multiple closets per room (with the exception of the single large walk-in closet in the master bedroom). Additionally, plenty of shelving space can be found in the large closet located beneath the stairs. The master bedroom includes a sitting area and sliding doors which reveal a private screened-in balcony (also equipped with ceiling fan). The master bathroom includes dual vanities, a walk-in shower, and a separate bath tub. Enjoy the 10-minute walk to Starbucks on a Saturday morning and stop by the Winn Dixie to pick up groceries on the walk back home. The Westchase area provides numerous dining options as well as several golf courses, to include the Eagles and Westchase golf courses (a short 3 and 5 minute drive away, respectively).

    This property is off market, which means it's not currently listed for sale or rent on Zillow. This may be different from what's available on other websites or public sources.
    Facts & features

    Interior

    Bedrooms & bathrooms
    • Bedrooms: 3
    • Bathrooms: 3
    • Full bathrooms: 2
    • 1/2 bathrooms: 1
    Heating
    • Forced air
    Cooling
    • Central
    Appliances
    • Included: Dishwasher, Microwave, Range / Oven, Refrigerator
    Features
    • Smoke Alarm(S), Solid Surface Counters, Solid Wood Cabinets, Ceiling Fan(S), Washer/Dryer Hookup, Blinds/Shades
    • Flooring: Tile, Carpet
    Interior area
    • Total interior livable area: 1,916 sqft

    Property

    Parking
    • Total spaces: 1
    • Parking features: Garage - Attached, Off-street
    Features
    • Exterior features: Stucco
    • Has view: Yes
    • View description: Water
    • Has water view: Yes
    • Water view: Water
    Lot
    • Size: 2,195 Square Feet
    Details
    • Parcel number: 172806681000020000200U

    Construction

    Type & style
    • Home type: Townhouse
    Materials
    • masonry
    • Roof: Other
    Condition
    • Year built: 2004

    Community & HOA

    HOA
    • Has HOA: Yes
    • HOA fee: $325 monthly
    Location
    • Region: Tampa

    Financial & listing details

    • Price per square foot: $215/sqft
    • Tax assessed value: $379,040
    • Annual tax amount: $6,276
    • Ownership: Fee Simple

    Price history

    DateEventPrice
    3/24/2021Listing removed--
    Source: Owner Report a problem
    3/9/2021Sold$300,000+31%$157/sqft
    Source: Stellar MLS #T3294770 Report a problem
    2/22/2017Sold$229,000-6.5%$120/sqft
    Source: Public Record Report a problem
    1/23/2017Listed for sale$245,000+34.6%$128/sqft
    Source: Owner Report a problem
    12/29/2014Listing removed$1,775$1/sqft
    Source: Owner Report a problem
    12/17/2014Listed for rent$1,775$1/sqft
    Source: Owner Report a problem
    12/1/2014Sold$182,000-4.2%$95/sqft
    Source: Public Record Report a problem
    9/30/2014Price change$189,900-4.6%$99/sqft
    Source: RE/MAX REALTEC GROUP #U7704967 Report a problem
    8/27/2014Price change$199,000-5.2%$104/sqft
    Source: RE/MAX REALTEC GROUP #U7704967 Report a problem
    7/29/2014Listed for sale$209,900+17.3%$110/sqft
    Source: RE/MAX REALTEC GROUP INC. #U7704967 Report a problem
    8/9/2004Sold$178,900$93/sqft
    Source: Public Record Report a problem

    Public tax history

    YearProperty taxesTax assessment
    2025$6,276 +8.7%$356,112 +2.9%
    2024$5,774 +0.5%$346,076 +3%
    2023$5,746 +4%$335,996 +3%
    2022$5,523 +73.5%$326,210 +72.7%
    2021$3,183 +2.9%$188,927 +1.4%
    2020$3,094 +3.4%$186,319 +2.3%
    2019$2,992 $182,130 +1.9%
    2018$2,992 +0.8%$178,734 -7.4%
    2017$2,967 -26.5%$193,031 +9.3%
    2016$4,037 +6.8%$176,596 -2.1%
    2015$3,781 +3.6%$180,317 +11.2%
    2014$3,649 $162,137 +10%
    2013$3,649 +17.1%$147,397 +10%
    2012$3,117 +23.4%$133,997 -7.5%
    2011$2,527 +2.3%$144,817 +1.2%
    2010$2,470 -6.5%$143,042 -5.4%
    2009$2,642 -20.1%$151,265 -17.8%
    2008$3,305 -4.3%$184,006 +3.2%
    2007$3,455 -5%$178,294 +2.5%
    2006$3,636 +0.1%$173,945 +3%
    2005$3,632 $168,879 +8.4%
    2004-- $155,800 +16527.5%
    2003-- $937
    Find assessor info on the county website

    Neighborhood: 33626

    Nearby schools

    GreatSchools rating
    Schools provided by the listing agent
    • Elementary: Bryant-HB
    • Middle: Farnell-HB
    • High: Sickles-HB

    Source: The MLS. This data may not be complete. We recommend contacting the local school district to confirm school assignments for this home.

    Get a cash offer in 3 minutes
    Find out how much your home could sell for in as little as 3 minutes with a no-obligation cash offer.
    Estimated market value
    $412,200
    Get a cash offer in 3 minutes
    Find out how much your home could sell for in as little as 3 minutes with a no-obligation cash offer.
    Estimated market value
    $412,200