Skip main navigation
Sold
  • Listed by: Steel Realty Group, LLC • Christopher Gough
    Bought with: Windermere Real Estate JS
    $600,000

    14118 51st Drive NE, Marysville, WA 98271

    3beds
    1,437sqft
    Single Family Residence
    Built in 1990
    8,712 Square Feet Lot
    $597,100 Zestimate®
    $418/sqft
    $2,730 Estimated rent

    Home value

    $597,100

    $561,000 - $639,000

    $2,730/mo

    Zestimate® history
    Loading
    Loading...

    Owner options

    List your home for rent

    $2,730/mo

    Rent Zestimate®

    Find your next renter with Zillow Rental Manager. Plus, with online applications, you can quickly screen prospective tenants – for free.

    Learn more

    $2,730/mo

    Rent Zestimate®

    Refinance and save

    $3,662/mo

    Est. payment

    Refinancing to a lower rate could help reduce your monthly payments and save thousands over the life of the loan.

    See today's rates

    $3,662/mo

    Est. payment

    Explore your selling options

    Work with a Zillow partner agent

    Leverage their expertise and Zillow's premium Showcase listings to get your home seen by more buyers.

    Get started

    List with your own agent

    Get your home in front of millions of buyers by listing it on Zillow.

    Learn how to do it

    Sell it yourself

    Take full control of how buyers see your home on Zillow by listing For Sale by Owner (FSBO).

    List your home

    What's special

    Cozy wood-burning fireplaceRaised garden bedsLarge fenced lotLush green spaceFully fenced backyardHighly desirable cul-de-sac locationNew roof
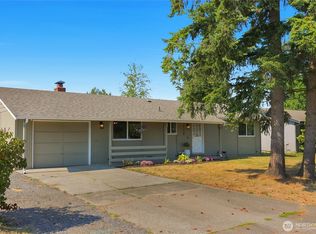
    Beautifully updated 3-bedroom, 2-bath home offering 1,437 sq. ft. of move-in-ready living in a highly desirable cul-de-sac location! Served by excellent schools and surrounded by pride of ownership, this home features a new roof, fresh interior and exterior paint, new luxury vinyl plank flooring, & new carpet throughout. The cozy wood-burning fireplace creates a warm gathering space, while the natural gas furnace and hot water heater provide efficient comfort. Inside, you'll find an inviting floor plan filled w/natural light, spacious living areas, & a layout designed for both everyday living & entertaining. The fully fenced backyard is a private retreat featuring raised garden beds, mature blueberry and strawberry plants, lush green space, and plenty of room for pets, play, & outdoor gatherings. The large deck is perfect for summer barbecues & relaxing evenings. The attached 2-car garage and oversized driveway provide abundant parking, including room for an RV, boat, trailer, or multiple vehicles. The large fenced lot offers excellent potential for a future ADU, DADU, shop, or additional covered RV/boat parking. A neighborhood park is just a short stroll away, adding even more recreational appeal. Conveniently located near shopping, dining, parks, and everyday amenities, with quick access to I-5 and Highway 9. This property also offers strong potential as a furnished or short-term rental, making it an outstanding opportunity for both homeowners and investors alike.

    Zillow last checked:

    Listing updated:

    Offers reviewed: Jun 23
    Listed by:

    Christopher Gough,

    Steel Realty Group, LLC

    Bought with:

    Natalee N. Thurston, 9908

    Windermere Real Estate JS

    Source: NWMLS as distributed by MLS GRID,MLS#: 2531871MLS Logo

    Facts & features

    Interior

    Bedrooms & bathrooms
    • Bedrooms: 3
    • Bathrooms: 2
    • Full bathrooms: 2
    • Main level bathrooms: 2
    • Main level bedrooms: 3
    Primary bedroom
    • Level: Main
    Bedroom
    • Level: Main
    Bedroom
    • Level: Main
    Bathroom full
    • Description: Primary
    • Level: Main
    Bathroom full
    • Level: Main
    Dining room
    • Level: Main
    Entry hall
    • Level: Main
    Family room
    • Level: Main
    Kitchen with eating space
    • Level: Main
    Living room
    • Level: Main
    Utility room
    • Level: Main
    Heating
    • Fireplace, 90%+ High Efficiency, Electric, Natural Gas
    Cooling
    • None
    Appliances
    • Included: Dishwasher, Disposal, Microwave, Refrigerator, Stove(s)/Range(s), Dishwasher(s), Garbage Disposal, Microwave(s), Refrigerator(s), Water Heater: Gas, Water Heater Location: Garage
    Features
    • Bath Off Primary, Dining Room
    • Flooring: Vinyl Plank, Carpet
    • Windows: Dbl Pane/Storm Window
    • Basement: None
    • Number of fireplaces: 1
    • Fireplace features: Wood Burning, Main Level: 1, Fireplace
    Interior area
    • Total structure area: 1,437
    • Total interior livable area: 1,437 sqft

    Property

    Parking
    • Total spaces: 6
    • Parking features: Attached Garage, RV Parking
    • Has attached garage: Yes
    • Covered spaces: 2
    • Uncovered spaces: 4
    Features
    • Levels: One
    • Stories: 1
    • Entry location: Main
    • Patio & porch: Bath Off Primary, Dbl Pane/Storm Window, Dining Room, Fireplace, Walk-In Closet(s), Water Heater
    • Has view: Yes
    • View description: Territorial
    Lot
    • Size: 8,712 Square Feet
    • Features: Cul-De-Sac, Paved, Sidewalk, Cable TV, Deck, Fenced-Fully, Gas Available, High Speed Internet, RV Parking
    • Topography: Level
    • Residential vegetation: Fruit Trees, Garden Space
    Details
    • Parcel number: 00779500007000
    • Zoning description: Jurisdiction: City
    • Special conditions: Standard

    Construction

    Type & style
    • Home type: SingleFamily
    • Architectural style: Contemporary,1 Story
    • Property subtype: Single Family Residence
    Materials
    • Wood Siding
    • Foundation: Poured Concrete
    • Roof: Composition
    Condition
    • Good
    • Year built: 1990
    • Major remodel year: 1990

    Utilities & green energy

    • Electric: Company: PSE
    • Sewer: Sewer Connected, Company: City of Maysville
    • Water: Public, Company: City of Marysville
    • Utilities for property: Ziply, Ziply

    Community & HOA

    Community
    • Subdivision: Marysville
    Location
    • Region: Marysville

    Financial & listing details

    • Price per square foot: $418/sqft
    • Tax assessed value: $493,600
    • Annual tax amount: $3,709
    • Offers reviewed: 06/23/2026
    • Date on market: 8/7/2026
    • Cumulative days on market: 6 days
    • Listing terms: Conventional,FHA,VA Loan
    • Inclusions: Dishwasher(s), Garbage Disposal, Microwave(s), Refrigerator(s), Stove(s)/Range(s)

    Price history

    DateEventPrice
    7/13/2026Sold$600,000+6.2%$418/sqft
    Source: NWMLS as distributed by MLS GRID #2531871 Report a problem
    6/24/2026Pending sale$565,000$393/sqft
    Source: NWMLS as distributed by MLS GRID #2531871 Report a problem
    6/18/2026Listed for sale$565,000+247.7%$393/sqft
    Source: NWMLS as distributed by MLS GRID #2531871 Report a problem
    12/11/2015Listing removed$1,550$1/sqft
    Source: Rental Proprerties NW Report a problem
    10/9/2015Listed for rent$1,550+6.9%$1/sqft
    Source: Rental Proprerties NW Report a problem
    9/5/2014Listing removed$1,450$1/sqft
    Source: Rental Proprerties NW Report a problem
    6/27/2014Listed for rent$1,450+11.5%$1/sqft
    Source: Rental Proprerties NW Report a problem
    2/13/2013Listing removed$1,300$1/sqft
    Source: Rental Properties NW Report a problem
    1/25/2013Listed for rent$1,300$1/sqft
    Source: Rental Properties NW Report a problem
    10/4/2012Listing removed$1,300$1/sqft
    Source: Rental Properties NW Report a problem
    8/29/2012Price change$1,300-3.7%$1/sqft
    Source: Rental Properties NW Report a problem
    8/8/2012Price change$1,350+3.8%$1/sqft
    Source: Rental Properties NW Report a problem
    6/26/2012Listed for rent$1,300+4%$1/sqft
    Source: Rental Properties NW Report a problem
    4/26/2012Listing removed$1,250$1/sqft
    Source: Rental Properties NW Report a problem
    3/30/2012Listed for rent$1,250$1/sqft
    Source: Rental Properties NW Report a problem
    7/31/2000Sold$162,500$113/sqft
    Source: NWMLS as distributed by MLS GRID #20083418 Report a problem

    Public tax history

    YearProperty taxesTax assessment
    2025$3,705 -10.8%$493,600 -6.4%
    2024$4,153 +3.7%$527,200 +5%
    2023$4,004 +27.1%$502,200 -4.6%
    2022$3,149 -22.7%$526,200 +30.8%
    2021$4,072 +6%$402,300 +14.5%
    2020$3,844 +2.4%$351,300 +4.1%
    2019$3,753 $337,500 +9.8%
    2018-- $307,400 +22.1%
    2017$3,235 +22.4%$251,800 +8.7%
    2016$2,642 $231,600 +11.7%
    2015$2,642 +19.3%$207,400 +25.5%
    2013$2,215 $165,200
    2012-- --
    2011-- --
    2010-- --
    2009-- --
    2008-- --
    2007-- --
    2002-- --
    2001$1,914 +4.6%$161,100 +26.8%
    2000$1,830 $127,100
    Find assessor info on the county website

    Neighborhood: 98271

    Nearby schools

    GreatSchools rating
    Schools provided by the listing agent
    • Elementary: Shoultes Elem
    • Middle: Marysville Mid
    • High: Marysville Pilchuck

    Source: NWMLS as distributed by MLS GRID. This data may not be complete. We recommend contacting the local school district to confirm school assignments for this home.

    Get a cash offer in 3 minutes
    Find out how much your home could sell for in as little as 3 minutes with a no-obligation cash offer.
    Estimated market value
    $597,100
    Get a cash offer in 3 minutes
    Find out how much your home could sell for in as little as 3 minutes with a no-obligation cash offer.
    Estimated market value
    $597,100