Skip main navigation
Sold
  • Listed by: Windermere Real Estate/East • John A. Kritsonis
    Bought with: Rennie Group
    $1,325,000

    14118 74th Court NE #10, Kirkland, WA 98034

    5beds
    2,713sqft
    Townhouse, Condominium
    Built in 2017
    3,463 Square Feet Lot
    $1,312,700 Zestimate®
    $488/sqft
    $4,455 Estimated rent

    Home value

    $1,312,700

    $1.22M - $1.42M

    $4,455/mo

    Zestimate® history
    Loading
    Loading...

    Owner options

    List your home for rent

    $4,455/mo

    Rent Zestimate®

    Find your next renter with Zillow Rental Manager. Plus, with online applications, you can quickly screen prospective tenants – for free.

    Learn more

    $4,455/mo

    Rent Zestimate®

    Refinance and save

    $8,306/mo

    Est. payment

    Refinancing to a lower rate could help reduce your monthly payments and save thousands over the life of the loan.

    See today's rates

    $8,306/mo

    Est. payment

    Explore your selling options

    Work with a Zillow partner agent

    Leverage their expertise and Zillow's premium Showcase listings to get your home seen by more buyers.

    Get started

    List with your own agent

    Get your home in front of millions of buyers by listing it on Zillow.

    Learn how to do it

    Sell it yourself

    Take full control of how buyers see your home on Zillow by listing For Sale by Owner (FSBO).

    List your home

    What's special

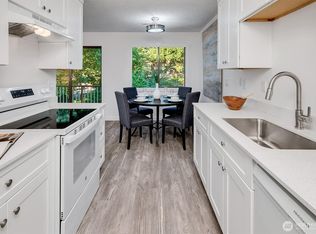
    Cozy fireplaceLight modern designSpacious lower levelOversized islandCalming treetop viewsBrand-new carpeting throughoutVaulted primary suite
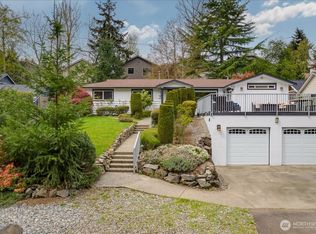
    Life unfolds beautifully in this contemporary 5-bedroom Juanita home where light, modern design, and calming treetop views seamlessly come together. Sunlight pours through the open-concept main level where the kitchen, dining, and living space with cozy fireplace connect effortlessly. The chef’s kitchen complete with oversized island, quartz countertops, and KitchenAid appliances, becomes the hub for hosting friends or casual breakfasts. Sliding glass doors extend to an elevated deck framed by tranquil views, an inviting place to sip morning coffee or unwind under open skies. Upstairs, the vaulted primary suite offers a calming escape with spa-inspired bath featuring dual vanities, soaking tub and generous walk-in closet. A spacious lower level adds incredible flexibility with direct access to the private patio and fully fenced backyard. With fresh interior paint, brand-new carpeting throughout, and easy access to Kirkland amenities, walking trails & coveted Lake Washington Schools, this move-in ready retreat blends comfort, style, and everyday livability.

    Zillow last checked:

    Listing updated:

    Listed by:

    John A. Kritsonis,

    Windermere Real Estate/East,

    Mariah Van Halm,

    Windermere Real Estate/East

    Bought with:

    Ryan Raffetto, 91824

    Rennie Group

    Source: NWMLS as distributed by MLS GRID,MLS#: 2530604MLS Logo

    Facts & features

    Interior

    Bedrooms & bathrooms
    • Bedrooms: 5
    • Bathrooms: 4
    • Full bathrooms: 3
    • 1/2 bathrooms: 1
    • Main level bathrooms: 1
    Primary bedroom
    • Level: Second
    Bedroom
    • Level: Second
    Bedroom
    • Level: Second
    Bedroom
    • Level: Second
    Bedroom
    • Level: Lower
    Bathroom full
    • Level: Second
    Bathroom full
    • Level: Second
    Bathroom full
    • Level: Lower
    Other
    • Level: Main
    Bonus room
    • Level: Lower
    Dining room
    • Level: Main
    Entry hall
    • Level: Main
    Great room
    • Level: Main
    Kitchen with eating space
    • Level: Main
    Utility room
    • Level: Second
    Heating
    • Fireplace, 90%+ High Efficiency, Forced Air, Natural Gas
    Cooling
    • Forced Air
    Appliances
    • Included: Dishwasher, Disposal, Dryer, Microwave, Refrigerator, Stove(s)/Range(s), Tankless Water Heater, Washer, Dishwasher(s), Dryer(s), Garbage Disposal, Microwave(s), Refrigerator(s), Washer(s), Water Heater: Tankless, Water Heater Location: Garage, Cooking-Gas, Dryer-Gas
    • Laundry: Dryer-Gas, Washer Hookup, Gas Dryer Hookup
    Features
    • Flooring: Ceramic Tile, Laminate, Carpet
    • Windows: Insulated Windows, Skylight(s)
    • Number of fireplaces: 1
    • Fireplace features: Gas, Main Level: 1, Fireplace
    Interior area
    • Total structure area: 2,713
    • Total interior livable area: 2,713 sqft

    Property

    Parking
    • Total spaces: 2
    • Parking features: Individual Garage, Off Street
    • Has garage: Yes
    • Covered spaces: 2
    Features
    • Levels: Multi/Split
    • Entry location: Main
    • Patio & porch: Alarm System, Cooking-Gas, Dryer-Gas, Fireplace, Insulated Windows, Primary Bathroom, Skylight(s), Vaulted Ceiling(s), Walk-In Closet(s), Washer, Water Heater
    Lot
    • Size: 3,463 Square Feet
    • Features: Cul-De-Sac, Curbs, Dead End Street, Paved, Sidewalk
    Details
    • Parcel number: 0290080100
    • Special conditions: Standard

    Construction

    Type & style
    • Home type: Townhouse
    • Architectural style: Contemporary,Townhouse
    • Property subtype: Townhouse, Condominium
    Materials
    • Cement Planked, Stone, Wood Siding, Cement Plank
    • Roof: Composition
    Condition
    • Year built: 2017

    Utilities & green energy

    • Electric: Company: Puget Sound Energy
    • Sewer: Company: Northshore Utility District
    • Water: Company: Northshore Utility District
    Green energy
    • Energy efficient items: Insulated Windows

    Community & HOA

    Community
    • Subdivision: Juanita
    HOA
    • Services included: Common Area Maintenance, Maintenance Grounds, Road Maintenance
    • HOA fee: $150 monthly
    • HOA phone: 425-999-0285
    Location
    • Region: Kirkland

    Financial & listing details

    • Price per square foot: $488/sqft
    • Tax assessed value: $1,388,000
    • Annual tax amount: $12,002
    • Date on market: 5/5/2026
    • Cumulative days on market: 81 days
    • Listing terms: Conventional
    • Inclusions: Dishwasher(s), Dryer(s), Garbage Disposal, Microwave(s), Refrigerator(s), Stove(s)/Range(s), Washer(s)

    Price history

    DateEventPrice
    6/24/2026Sold$1,325,000$488/sqft
    Source: NWMLS as distributed by MLS GRID #2530604 Report a problem
    5/31/2026Pending sale$1,325,000$488/sqft
    Source: NWMLS as distributed by MLS GRID #2530604 Report a problem
    5/27/2026Listed for sale$1,325,000+34.7%$488/sqft
    Source: NWMLS as distributed by MLS GRID #2530604 Report a problem
    5/31/2018Sold$984,000$363/sqft
    Source: NWMLS as distributed by MLS GRID #1282320 Report a problem

    Public tax history

    YearProperty taxesTax assessment
    2025$12,002 +6.8%$1,388,000 +0.3%
    2024$11,236 -11%$1,384,000 -6.4%
    2023$12,620 +44.9%$1,479,000 +28.9%
    2022$8,707 +7.7%$1,147,000 +26.7%
    2021$8,087 -5.3%$905,000 +3.3%
    2020$8,544 -3.5%$876,000 -7.1%
    2019$8,850 +4%$943,000 -2%
    2018$8,506 +119.8%$962,000 +148.6%
    2017$3,871 $387,000 +1018%
    2016-- $34,615
    Find assessor info on the county website

    Neighborhood: Finn Hill

    Nearby schools

    GreatSchools rating
    Schools provided by the listing agent
    • Elementary: Thoreau Elem
    • Middle: Finn Hill Middle
    • High: Juanita High

    Source: NWMLS as distributed by MLS GRID. This data may not be complete. We recommend contacting the local school district to confirm school assignments for this home.

    Get a cash offer in 3 minutes
    Find out how much your home could sell for in as little as 3 minutes with a no-obligation cash offer.
    Estimated market value
    $1,312,700
    Get a cash offer in 3 minutes
    Find out how much your home could sell for in as little as 3 minutes with a no-obligation cash offer.
    Estimated market value
    $1,312,700