Farm income, Rental income, a shop and two water sources all on three legal parcels. The offering combines the three legal parcels totaling approximately 66.1ac, four homes totaling approx. 6065sf of rental sf, and various almond varieties making this a diverse investment. Orchard improvements: an Independence block of approx. 16ac planted in 2017 on Viking rootstock, at 22'x14' spacing, a NP/Price block of approx 24ac of mixed ages with the majority of the trees planted approx. in 2014 on Nemaguard rootstock at 22'x12' spacing and a NP/Supareil block of approx 21ac planted approx in 2014 on Nemaguard rootstock at 20'x16' spacing. All varietals have a combined 3yr production average of 2,039 lbs/ac, bearing in mind the youth of the Independence block the production is great. Irrigation: MID surface H2O via 40hp booster or 60hp turbine ag well serve the 4tank sand media filters & Netafim supernets or dual line drip in three sets. Home improvements: 1st home is 1819sf, it's a 3/2 with an attached two car garage and shop, the 2nd home is 1649sf, it's a 3/2 with a two-car garage, 3rd home is 1649sf, it's a 3/2 with a two-car garage as well and the 4th home is a 926sf home, it's a 3/1 with a detached garage. GSA is MIUGSA.Buyer to independently verify all information.
Sold for $2,214,350
$2,214,350
14118 Bell Dr, Livingston, CA 95334
3beds
2baths
1,819sqft
Residential, Single Family Residence
Built in 1959
66.1 Acres Lot
$-- Zestimate®
$1,217/sqft
$1,818 Estimated rent
Home value
Not available
Estimated sales range
Not available
$1,818/mo
Zestimate® history
Owner options
List your home for rent
$1,818/mo
Rent Zestimate®
Find your next renter with Zillow Rental Manager. Plus, with online applications, you can quickly screen prospective tenants – for free.
$1,818/mo
Rent Zestimate®
Refinance and save
$13,851/mo
Est. payment
Refinancing to a lower rate could help reduce your monthly payments and save thousands over the life of the loan.
$13,851/mo
Est. payment
Explore your selling options
Work with a Zillow partner agent
Leverage their expertise and Zillow's premium Showcase listings to get your home seen by more buyers.
Get startedList with your own agent
Get your home in front of millions of buyers by listing it on Zillow.
Learn how to do itSell it yourself
Take full control of how buyers see your home on Zillow by listing For Sale by Owner (FSBO).
List your homeWhat's special
Zillow last checked:
Listing updated:
Listed by:
Jessie E. Espinosa DRE #01710677 209-652-8112,
Century 21 Select Real Estate,
Alexandra Rae Cetti DRE #01989902 559-301-7930,
London Properties, Ltd.
Bought with:
Jessie E. Espinosa, DRE #01710677
Century 21 Select Real Estate
Source: Fresno MLS,MLS#: 636017Originating MLS: Fresno MLS
Facts & features
Interior
Bedrooms & bathrooms
- Bedrooms: 3
- Bathrooms: 2
Primary bedroom
- Area: 0
- Dimensions: 0 x 0
Bedroom 1
- Area: 0
- Dimensions: 0 x 0
Bedroom 2
- Area: 0
- Dimensions: 0 x 0
Bedroom 3
- Area: 0
- Dimensions: 0 x 0
Bedroom 4
- Area: 0
- Dimensions: 0 x 0
Dining room
- Area: 0
- Dimensions: 0 x 0
Family room
- Area: 0
- Dimensions: 0 x 0
Kitchen
- Area: 0
- Dimensions: 0 x 0
Living room
- Area: 0
- Dimensions: 0 x 0
Basement
- Area: 0
Heating
- Has Heating (Unspecified Type)
Cooling
- Central Air
Appliances
- Laundry: None
Features
- Has fireplace: No
Interior area
- Total structure area: 1,819
- Total interior livable area: 1,819 sqft
Property
Parking
- Total spaces: 2
- Parking features: Garage - Attached
- Attached garage spaces: 2
Features
- Levels: One
- Stories: 1
Lot
- Size: 66.1 Acres
- Features: Rural
Details
- Additional structures: Workshop
- Parcel number: 049020029000
- Zoning: A-1
Construction
Type & style
- Home type: SingleFamily
- Architectural style: Ranch
- Property subtype: Residential, Single Family Residence
Materials
- Stucco, Wood Siding
- Foundation: Concrete
- Roof: Composition
Condition
- Year built: 1959
Utilities & green energy
- Electric: On
- Sewer: Septic Tank
- Water: Private
- Utilities for property: Public Utilities
Community & HOA
Location
- Region: Livingston
Financial & listing details
- Price per square foot: $1,217/sqft
- Tax assessed value: $916,876
- Annual tax amount: $9,789
- Date on market: 8/18/2025
- Cumulative days on market: 37 days
- Listing agreement: Exclusive Right To Sell
Price history
| Date | Event | Price |
|---|---|---|
| 4/27/2026 | Sold | $2,214,350+2%$1,217/sqft |
Source: Fresno MLS #636017 Report a problem | ||
| 9/24/2025 | Pending sale | $2,170,000$1,193/sqft |
Source: Fresno MLS #636017 Report a problem | ||
| 8/22/2025 | Listed for sale | $2,170,000$1,193/sqft |
Source: MetroList Services of CA #225110719 Report a problem | ||
Public tax history
| Year | Property taxes | Tax assessment |
|---|---|---|
| 2025 | $9,789 +2.2% | $916,876 +2% |
| 2024 | $9,582 +2.2% | $898,899 +2% |
| 2023 | $9,374 +1.2% | $881,277 +2% |
| 2022 | $9,267 +0.7% | $863,998 +2% |
| 2021 | $9,205 +1.1% | $847,058 +1% |
| 2020 | $9,108 +3.5% | $838,373 +2% |
| 2019 | $8,801 +2.4% | $821,935 +2% |
| 2018 | $8,598 +9.9% | $805,819 +11.1% |
| 2017 | $7,821 +2% | $725,314 +2% |
| 2016 | $7,668 +18.4% | $711,093 +1.5% |
| 2015 | $6,475 | $700,413 |
Find assessor info on the county website
Neighborhood: 95334
Nearby homes
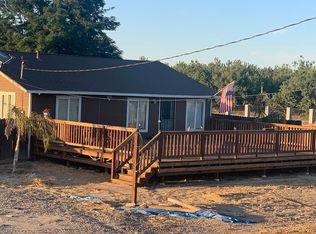
- $697,2002 bd1 ba1.8k sqft14028 W Bell Dr, Livingston, CA 95334Off Market
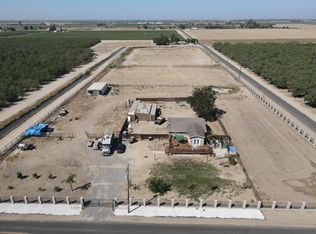
- $723,0002 bd1 ba1.8k sqft14028 Bell Dr, Livingston, CA 95334Off Market
- $1,247,5003 bd3 ba3.3k sqft3855 N Robin Ave, Livingston, CA 95334Off Market
- $262,9782 bd1 ba1.2k sqft4205 N Robin Ave, Livingston, CA 95334Off Market
- $986,2003 bd2 ba1.6k sqft14118 Bell Dr, Livingston, CA 95334Off Market
- $878,7003 bd2 ba1.8k sqft14446 W Bell Dr, Livingston, CA 95334Off Market
- $404,9004 bd2 ba-- sqft13762 W Bell Dr, Livingston, CA 95334Off Market
- $1,426,2003 bd2 ba1.8k sqft14446 Bell Dr, Livingston, CA 95334Off Market
Nearby schools
GreatSchools rating
- 4/10Selma Herndon Elementary SchoolGrades: K-5Distance: 2.8 mi
- 2/10Livingston Middle SchoolGrades: 6-8Distance: 2.6 mi
- 4/10Livingston High SchoolGrades: 9-12Distance: 2.4 mi
Schools provided by the listing agent
- Elementary: Merced
- Middle: Merced
- High: Merced
Source: Fresno MLS. This data may not be complete. We recommend contacting the local school district to confirm school assignments for this home.
- California
- Merced County
- Livingston
- 95334
- 14118 Bell Dr
Nearby cities
Nearby zip codes
Other Livingston Topics
