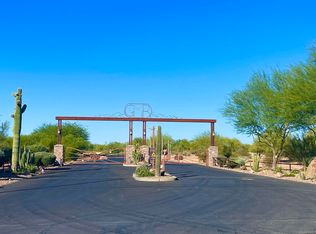
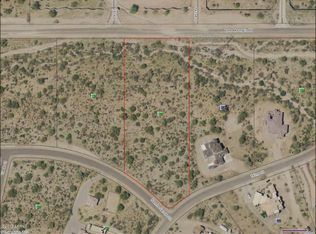
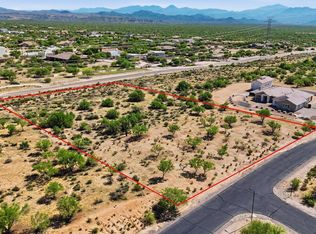
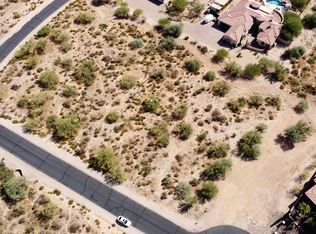
COME SEE THIS JUST COMPLETED & Move in Ready stunning 3,411 sqft custom home! Nestled within the prestigious Granite Mountain Ranch Scottsdale's only gated equestrian community. This 5-bedroom, 3-bathroom residence sits on an expansive 2.85-acre lot, offering exceptional privacy, serenity, and breathtaking mountain views. Step inside to soaring 10' flat ceilings, rich engineered hardwood flooring, and a seamless blend of modern elegance and timeless design. The gourmet kitchen features upgraded appliances, custom cabinetry, and an open layout perfect for entertaining. The spacious great room showcases a dramatic stone fireplace, creating a warm and inviting focal point. The spa-inspired primary suite offers a luxurious retreat with a beautifully designed bathroom and walk-in closet. Outside, the property includes a 20' x 50' RV garage, a fully fenced backyard, and plenty of room to enjoy the surrounding desert landscape.
Residents of Granite Mountain Ranch enjoy exclusive access to community riding arenas, round pens, wash stalls, and miles of scenic riding trails, making this an ideal property for equestrian enthusiasts. Now completed and available to tour -- updated professional photos reflect the finished home.
Sold for $1,279,500
Zillow last checked:
Listing updated:
Bought with:
Samara Jo Glassman, BR556225000
Realty ONE Group
Source: ARMLS,MLS#: 6855240
Price history
| Date | Event | Price |
|---|---|---|
| 7/28/2026 | Sold | $1,279,500+0.9%$375/sqft |
Source:  ARMLS #6855240 Report a problem ARMLS #6855240 Report a problem | ||
| 7/7/2026 | Pending sale | $1,268,000$372/sqft |
Source: ARMLS #6855240 Report a problem | ||
| 6/29/2026 | Contingent | $1,268,000$372/sqft |
Source: ARMLS #6855240 Report a problem | ||
| 6/25/2026 | Price change | $1,268,000-0.2%$372/sqft |
Source: ARMLS #6855240 Report a problem | ||
| 5/28/2026 | Price change | $1,270,000-0.4%$372/sqft |
Source: ARMLS #6855240 Report a problem | ||
| 5/18/2026 | Price change | $1,275,000-1.8%$374/sqft |
Source: ARMLS #6855240 Report a problem | ||
| 5/11/2026 | Price change | $1,299,000-0.1%$381/sqft |
Source: ARMLS #6855240 Report a problem | ||
| 5/6/2026 | Price change | $1,299,900-3%$381/sqft |
Source: ARMLS #6855240 Report a problem | ||
| 4/29/2026 | Price change | $1,339,900-0.7%$393/sqft |
Source: ARMLS #6855240 Report a problem | ||
| 4/7/2026 | Price change | $1,350,000-1.5%$396/sqft |
Source: ARMLS #6855240 Report a problem | ||
| 4/1/2026 | Price change | $1,370,000-1.1%$402/sqft |
Source: ARMLS #6855240 Report a problem | ||
| 3/19/2026 | Price change | $1,385,000-1.1%$406/sqft |
Source: ARMLS #6855240 Report a problem | ||
| 3/6/2026 | Price change | $1,399,9950%$410/sqft |
Source: ARMLS #6855240 Report a problem | ||
| 2/12/2026 | Price change | $1,399,999+0.1%$410/sqft |
Source: ARMLS #6855240 Report a problem | ||
| 1/12/2026 | Pending sale | $1,398,850$410/sqft |
Source: ARMLS #6855240 Report a problem | ||
| 12/10/2025 | Listed for sale | $1,398,850$410/sqft |
Source: ARMLS #6855240 Report a problem | ||
| 11/4/2025 | Pending sale | $1,398,850$410/sqft |
Source: ARMLS #6855240 Report a problem | ||
| 11/2/2025 | Contingent | $1,398,850$410/sqft |
Source: ARMLS #6855240 Report a problem | ||
| 9/20/2025 | Price change | $1,398,850-0.1%$410/sqft |
Source: ARMLS #6855240 Report a problem | ||
| 8/4/2025 | Price change | $1,399,999-3.4%$410/sqft |
Source: ARMLS #6855240 Report a problem | ||
| 4/22/2025 | Listed for sale | $1,450,000-3.3%$425/sqft |
Source: ARMLS #6855240 Report a problem | ||
| 6/26/2024 | Listing removed | $1,499,999$440/sqft |
Source: ARMLS #6663749 Report a problem | ||
| 2/14/2024 | Listed for sale | $1,499,999+867.7%$440/sqft |
Source: ARMLS #6663749 Report a problem | ||
| 11/22/2023 | Sold | $155,000-39.1%$45/sqft |
Source: Public Record Report a problem | ||
| 8/17/2023 | Sold | $254,420-2.1%$75/sqft |
Source: Public Record Report a problem | ||
| 1/24/2023 | Sold | $260,000+30%$76/sqft |
Source: Public Record Report a problem | ||
| 5/21/2021 | Sold | $200,000-14.9%$59/sqft |
Source: Public Record Report a problem | ||
| 4/21/2005 | Sold | $235,000$69/sqft |
Source: Public Record Report a problem | ||
Nearby homes
Get a cash offer in 3 minutes
Find out how much your home could sell for in as little as 3 minutes with a no-obligation cash offer.
Estimated market value
$1,274,800
