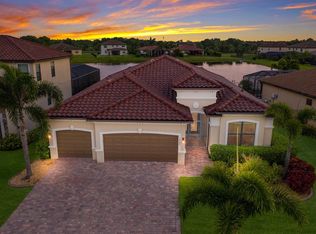
This Exceptional, rarely listed Largest floor plan Liberation model by Lennar offers an INCREDIBLE blend of space, style, and versatility, perfect for multi-generational living. The property includes a SEPARATE MOTHER IN LAW SUITE on the main floor, complete with a full kitchen, breakfast bar, large bedroom, full bath, living area, private entrance, and its own garage. LOTS OF UPDATES TO THIS HOME INCLUDING More than 80K in upgrades to this home. Situated on one of the largest lots in Savanna, this home boasts room to build a pool and offers over 3,800 sq ft of living space under air, including 6 bedrooms and 4.5 baths. The main kitchen is part of the elite package, featuring granite countertops, solid wood cabinetry, a spacious walk-in pantry, and numerous modern upgrades such as built-in shelving and custom closets. A second subpanel was added for the mother in law suite stove, to make it a full kitchen. The expansive paver screened in lanai is perfect for outdoor living, while the custom built-in dinette area and formal dining room provide ample space for entertaining. Upstairs, a large additional living space complements the main floor’s open layout. The tranquil master suite offers a spa-like experience with its en suite bathroom, featuring a soaking tub, separate shower, and custom walk-in closet. Enjoy peaceful pond views from the fully fenced backyard. This home includes three garage spaces and is located within an A-rated school district, close to shopping, dining, and just a short drive from Florida’s beautiful beaches. The Savanna community offers resort-style amenities, including a pool, clubhouse, fitness center, basketball courts, dog park, and playground. Don’t miss your chance to own this exceptional home in Lakewood Ranch! all measurements are approximate and buyer to verify. ALL HOA RULES BUYER TO VERIFY.
Sold for $810,000
Zillow last checked:
Listing updated:
Bought with:
Carissa Pelczynski, 3466454
PREFERRED SHORE LLC
Source: Stellar MLS,MLS#: A4674724 Originating MLS: Sarasota - Manatee
Originating MLS: Sarasota - Manatee
Price history
| Date | Event | Price |
|---|---|---|
| 4/23/2026 | Sold | $810,000-2.3%$208/sqft |
Source:  Stellar MLS #A4674724 Report a problem Stellar MLS #A4674724 Report a problem | ||
| 12/12/2025 | Pending sale | $829,000$213/sqft |
Source: Stellar MLS #A4674724 Report a problem | ||
| 12/10/2025 | Listed for sale | $829,000$213/sqft |
Source: Stellar MLS #A4674724 Report a problem | ||
| 7/23/2025 | Listing removed | $829,000$213/sqft |
Source: Stellar MLS #A4626479 Report a problem | ||
| 6/5/2025 | Price change | $829,000-1.2%$213/sqft |
Source: Stellar MLS #A4626479 Report a problem | ||
| 4/3/2025 | Price change | $839,000-2.3%$215/sqft |
Source: Stellar MLS #A4626479 Report a problem | ||
| 3/24/2025 | Price change | $859,000-1.2%$220/sqft |
Source: Stellar MLS #A4626479 Report a problem | ||
| 2/25/2025 | Price change | $869,000-1.8%$223/sqft |
Source: Stellar MLS #A4626479 Report a problem | ||
| 2/22/2025 | Price change | $885,000-3.3%$227/sqft |
Source: Stellar MLS #A4626479 Report a problem | ||
| 2/19/2025 | Pending sale | $915,000$235/sqft |
Source: Stellar MLS #A4626479 Report a problem | ||
| 2/15/2025 | Price change | $915,000-1.4%$235/sqft |
Source: Stellar MLS #A4626479 Report a problem | ||
| 1/20/2025 | Price change | $928,000-2.8%$238/sqft |
Source: Stellar MLS #A4626479 Report a problem | ||
| 1/14/2025 | Price change | $954,900-1.5%$245/sqft |
Source: Stellar MLS #A4626479 Report a problem | ||
| 11/24/2024 | Price change | $969,000-2.9%$249/sqft |
Source: Stellar MLS #A4626479 Report a problem | ||
| 11/6/2024 | Price change | $998,000-2.6%$256/sqft |
Source: Stellar MLS #A4626479 Report a problem | ||
| 10/22/2024 | Listed for sale | $1,025,000+122.8%$263/sqft |
Source: Stellar MLS #A4626479 Report a problem | ||
| 12/7/2018 | Sold | $460,000$118/sqft |
Source: Public Record Report a problem | ||
Nearby homes
- $670,8006 bd4 ba3.8k sqft14118 Florida Rosemary Dr, Lakewood Ranch, FL 34211Off Market
- $712,9003 bd3 ba2.4k sqft14122 Florida Rosemary Dr, Bradenton, FL 34211Off Market
- $634,7004 bd2 ba2.2k sqft14110 Florida Rosemary Dr, Bradenton, FL 34211Off Market
- $760,0004 bd2 ba2.2k sqft14208 Florida Rosemary Dr, Bradenton, FL 34211Sold
Get a cash offer in 3 minutes
Find out how much your home could sell for in as little as 3 minutes with a no-obligation cash offer.
Estimated market value
$816,000
