This beautifully updated 3-bedroom Cape Cod offers the perfect blend of style, comfort, and functionality. Step inside and be welcomed by a spacious eat-in kitchen with appliances that provides plenty of room for cooking, dining, and gathering with family and friends. The oversized primary bedroom offers a peaceful retreat with an abundance of space.
The finished basement has been partially waterproofed and adds valuable living space and is ideal for entertaining, a recreation room, home office, or fitness area. Outside, you'll appreciate the generous yard space. The garage roof is new. Enjoy your morning coffee or unwind in the evening on the inviting front porch.
With tasteful renovations throughout, this home offers the convenience of modern updates while maintaining its classic charm. Just move in and start enjoying all this wonderful home has to offer!
Closed
$154,000
14118 Kennerdown Ave, Maple Heights, OH 44137
3beds
2,060sqft
Single Family Residence
Built in 1951
4,835 Square Feet Lot
$154,600 Zestimate®
$75/sqft
$1,753 Estimated rent
Home value
$154,600
$144,000 - $167,000
$1,753/mo
Zestimate® history
Owner options
List your home for rent
$1,753/mo
Rent Zestimate®
Find your next renter with Zillow Rental Manager. Plus, with online applications, you can quickly screen prospective tenants – for free.
$1,753/mo
Rent Zestimate®
Refinance and save
$1,164/mo
Est. payment
Refinancing to a lower rate could help reduce your monthly payments and save thousands over the life of the loan.
$1,164/mo
Est. payment
Explore your selling options
Work with a Zillow partner agent
Leverage their expertise and Zillow's premium Showcase listings to get your home seen by more buyers.
Get startedList with your own agent
Get your home in front of millions of buyers by listing it on Zillow.
Learn how to do itSell it yourself
Take full control of how buyers see your home on Zillow by listing For Sale by Owner (FSBO).
List your homeWhat's special
Generous yard spaceOversized primary bedroomInviting front porchTasteful renovations throughoutSpacious eat-in kitchenConvenience of modern updates
Zillow last checked:
Listing updated:
Listed by:
Sheritha L Miller 216-402-6776 sherithamiller@howardhanna.com,
Howard Hanna
Bought with:
Khamila Parks, 2022004691
Howard Hanna
Source: MLS Now,MLS#: 5215824
Facts & features
Interior
Bedrooms & bathrooms
- Bedrooms: 3
- Bathrooms: 1
- Full bathrooms: 1
- Main level bathrooms: 1
- Main level bedrooms: 2
Primary bedroom
- Description: Flooring: Carpet
- Level: Second
- Dimensions: 27 x 16
Bedroom
- Description: Flooring: Carpet
- Level: First
- Dimensions: 10 x 11
Bedroom
- Description: Flooring: Carpet
- Level: First
- Dimensions: 12 x 10
Bathroom
- Description: Flooring: Ceramic Tile
- Level: First
- Dimensions: ND x ND
Eat in kitchen
- Description: Flooring: Ceramic Tile
- Features: Breakfast Bar
- Level: First
- Dimensions: 9.1 x 15.9
Living room
- Description: Flooring: Carpet
- Level: First
- Dimensions: 17.4 x 11.4
Recreation
- Description: Flooring: Concrete
- Level: Lower
- Dimensions: 26 x 16
Heating
- Forced Air
Cooling
- None
Appliances
- Included: Dryer, Dishwasher, Range, Refrigerator, Washer
Features
- Basement: Finished,Partially Finished
- Has fireplace: No
Interior area
- Total structure area: 2,060
- Total interior livable area: 2,060 sqft
- Finished area above ground: 1,236
- Finished area below ground: 824
Property
Parking
- Parking features: Detached, Garage
- Garage spaces: 1
Features
- Levels: One and One Half
- Patio & porch: Porch
- Exterior features: Other
Lot
- Size: 4,835 Square Feet
- Dimensions: 40 x 121
Details
- Parcel number: 78501135
- Lease amount: $0
Construction
Type & style
- Home type: SingleFamily
- Architectural style: Cape Cod
- Property subtype: Single Family Residence
Materials
- Aluminum Siding, Vinyl Siding
- Roof: Asphalt,Fiberglass
Condition
- Updated/Remodeled
- Year built: 1951
Utilities & green energy
- Sewer: Public Sewer
- Water: Public
Community & HOA
Community
- Subdivision: Dunham Pk
HOA
- Has HOA: No
Location
- Region: Maple Heights
Financial & listing details
- Price per square foot: $75/sqft
- Tax assessed value: $111,900
- Annual tax amount: $3,212
- Date on market: 6/4/2026
- Cumulative days on market: 34 days
- Listing agreement: Exclusive Right To Sell
Price history
| Date | Event | Price |
|---|---|---|
| 8/5/2026 | Sold | $154,000+242.2%$75/sqft |
Source: MLS Now #5215824 Report a problem | ||
| 10/6/2020 | Sold | $45,000+12.5%$22/sqft |
Source: Public Record Report a problem | ||
| 9/17/2019 | Sold | $40,000-59%$19/sqft |
Source: Public Record Report a problem | ||
| 12/19/2008 | Sold | $97,500+298%$47/sqft |
Source: Public Record Report a problem | ||
| 4/25/2008 | Sold | $24,500-58.7%$12/sqft |
Source: Public Record Report a problem | ||
| 3/2/2007 | Sold | $59,334-37.5%$29/sqft |
Source: Public Record Report a problem | ||
| 12/28/2000 | Sold | $95,000+11.8%$46/sqft |
Source: Public Record Report a problem | ||
| 10/28/1999 | Sold | $85,000$41/sqft |
Source: Public Record Report a problem | ||
Public tax history
| Year | Property taxes | Tax assessment |
|---|---|---|
| 2025 | $2,834 -11.4% | $39,170 |
| 2024 | $3,196 +119.2% | $39,170 +148.7% |
| 2023 | $1,458 +0.4% | $15,750 |
| 2022 | $1,452 -7.3% | $15,750 |
| 2021 | $1,566 -26.3% | $15,750 -19.4% |
| 2020 | $2,127 +0% | $19,530 |
| 2019 | $2,126 -18.9% | $19,530 |
| 2018 | $2,621 +4.5% | $19,530 +0.5% |
| 2017 | $2,507 +10.1% | $19,430 |
| 2016 | $2,277 | $19,430 |
| 2015 | $2,277 +0.9% | $19,430 -3% |
| 2014 | $2,256 +6.9% | $20,030 |
| 2013 | $2,110 +4.2% | $20,030 |
| 2012 | $2,024 -27.3% | $20,030 -39.8% |
| 2011 | $2,785 +0.1% | $33,260 |
| 2010 | $2,783 +4.4% | $33,260 |
| 2009 | $2,665 -28.1% | $33,260 |
| 2008 | $3,705 +57.3% | $33,260 |
| 2007 | $2,355 +6.1% | $33,260 |
| 2006 | $2,220 +5.7% | $33,260 +1.5% |
| 2005 | $2,101 -4% | $32,760 |
| 2004 | $2,189 +7% | $32,760 |
| 2003 | $2,046 +48.6% | $32,760 +28.2% |
| 2002 | $1,376 -38.7% | $25,550 |
| 2001 | $2,246 -0.1% | $25,550 |
| 2000 | $2,248 | $25,550 |
Find assessor info on the county website
Neighborhood: 44137
Nearby homes
- $155,1004 bd1 ba1.2k sqft14200 Kennerdown Ave, Maple Heights, OH 44137Off Market
- $148,9003 bd2 ba1.4k sqft14114 Kennerdown Ave, Maple Heights, OH 44137Off Market
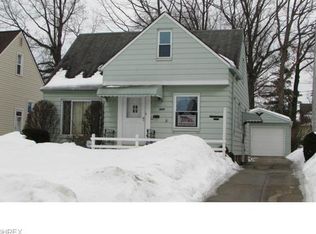
- $155,7003 bd2 ba1.2k sqft14204 Kennerdown Ave, Maple Heights, OH 44137Off Market
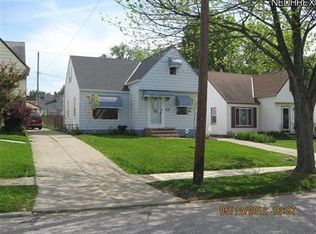
- $119,7002 bd1 ba1.1k sqft14110 Kennerdown Ave, Maple Heights, OH 44137Off Market
- $153,8003 bd3 ba1.2k sqft14208 Kennerdown Ave, Maple Heights, OH 44137Off Market
- $122,9502 bd1 ba1.3k sqft14106 Kennerdown Ave, Maple Heights, OH 44137Sold
- $133,2003 bd1 ba910 sqft14117 Krems Ave, Maple Heights, OH 44137Off Market
- $123,8003 bd1 ba1.1k sqft14207 Krems Ave, Maple Heights, OH 44137Off Market
Nearby schools
GreatSchools rating
- 2/10Rockside/ J.F. Kennedy SchoolGrades: K-4Distance: 0.8 mi
- 5/10Milkovich Middle SchoolGrades: 6-8Distance: 2.3 mi
- 4/10Maple Heights High SchoolGrades: 9-12Distance: 1.1 mi
Schools provided by the listing agent
- District: Maple Heights CSD - 1818
Source: MLS Now. This data may not be complete. We recommend contacting the local school district to confirm school assignments for this home.
Get a cash offer in 3 minutes
Find out how much your home could sell for in as little as 3 minutes with a no-obligation cash offer.
Estimated market value
$154,600
Get a cash offer in 3 minutes
Find out how much your home could sell for in as little as 3 minutes with a no-obligation cash offer.
Estimated market value
$154,600
- Ohio
- Cuyahoga County
- Maple Heights
- 44137
- 14118 Kennerdown Ave
