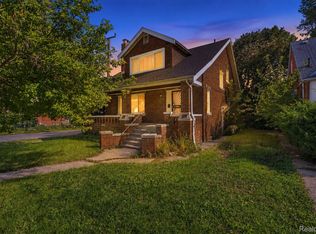
Welcome to 14118 Mayfield. This clean, well-maintained ranch with solid bones and plenty of potential. This
2- bedroom, 1-bath home offers a great opportunity for a first-time buyer, investor or landlord. Bring your vision and make it your own, renovate or move your tenant in and build your portfolio. The home features an enclosed back porch, fenced back yard, and an attic space with a third room that offers potential for future renovation or conversion. The finished basement provides more usable space, showcasing beautiful wood finishes and a convenient half bath. Whether you're looking for a flip, income-producing property, or a home you can update, this home has solid bones and lots of possibilities. Bring your vision and unlock the potential!!!
For sale
$65,000
14118 Mayfield St, Detroit, MI 48205
2beds
1,832sqft
Single Family Residence
Built in 1925
3,484 Square Feet Lot
$-- Zestimate®
$35/sqft
$-- HOA
What's special
- 49 days
- 75
- 8
Zillow last checked:
Listing updated:
Listed by:
Geri Anderson 248-644-4700,
Max Broock, REALTORS®-Bloomfield Hills 248-644-4700
Source: Realcomp II,MLS#: 20261056779
Facts & features
Interior
Bedrooms & bathrooms
- Bedrooms: 2
- Bathrooms: 2
- Full bathrooms: 1
- 1/2 bathrooms: 1
Bedroom
- Level: Entry
- Area: 81
- Dimensions: 9 X 9
Bedroom
- Level: Entry
- Area: 81
- Dimensions: 9 X 9
Primary bathroom
- Level: Entry
- Area: 36
- Dimensions: 6 X 6
Other
- Level: Basement
- Area: 16
- Dimensions: 4 X 4
Dining room
- Level: Entry
- Area: 120
- Dimensions: 10 X 12
Kitchen
- Level: Entry
- Area: 99
- Dimensions: 9 X 11
Living room
- Level: Entry
- Area: 144
- Dimensions: 16 X 9
Heating
- Natural Gas, Radiant
Cooling
- Ceiling Fans
Appliances
- Included: Dryer, Free Standing Electric Range, Free Standing Refrigerator, Washer
Features
- Basement: Finished,Full
- Has fireplace: No
Interior area
- Total interior livable area: 1,832 sqft
- Finished area above ground: 1,018
- Finished area below ground: 814
Property
Parking
- Parking features: No Garage
Features
- Levels: One
- Stories: 1
- Entry location: GroundLevelwSteps
- Patio & porch: Covered, Enclosed, Patio, Porch
- Pool features: None
Lot
- Size: 3,484 Square Feet
- Dimensions: 30 x 112
Details
- Parcel number: W21I014944S
- Special conditions: Short Sale No,Standard
Construction
Type & style
- Home type: SingleFamily
- Architectural style: Ranch
- Property subtype: Single Family Residence
Materials
- Asphalt, Shingle Siding
- Foundation: Basement, Block
- Roof: Asphalt
Condition
- New construction: No
- Year built: 1925
Utilities & green energy
- Sewer: Public Sewer
- Water: None
Community & HOA
Community
- Subdivision: TAYLOR PARK
HOA
- Has HOA: No
Location
- Region: Detroit
Financial & listing details
- Price per square foot: $35/sqft
- Tax assessed value: $6,286
- Annual tax amount: $538
- Date on market: 8/21/2026
- Cumulative days on market: 50 days
- Listing agreement: Exclusive Right To Sell
- Listing terms: Cash,Conventional
Estimated market value
Not available
Estimated sales range
Not available
$1,457/mo
Price history
| Date | Event | Price |
|---|---|---|
| 8/21/2026 | Listed for sale | $65,000$35/sqft |
Source:  Realcomp II #20261056779 Report a problem Realcomp II #20261056779 Report a problem | ||
Public tax history
| Year | Property taxes | Tax assessment |
|---|---|---|
| 2025 | -- | $12,500 +20.2% |
| 2024 | -- | $10,400 +33.3% |
| 2023 | -- | $7,800 +23.8% |
| 2022 | -- | $6,300 -20.3% |
| 2021 | -- | $7,900 |
| 2020 | $332 -29% | $7,900 +29.1% |
| 2019 | $468 | $6,120 +20% |
| 2018 | $468 | $5,100 -3.8% |
| 2017 | -- | $5,300 -45.4% |
| 2016 | $620 | $9,700 |
| 2015 | $620 -29.6% | $9,700 -27.9% |
| 2013 | $882 +42.1% | $13,455 -31.8% |
| 2010 | $620 | $19,726 -12% |
| 2009 | -- | $22,416 -13.5% |
| 2008 | -- | $25,915 |
| 2007 | -- | $25,915 +5.5% |
| 2005 | $88 | $24,564 +3% |
| 2004 | -- | $23,849 |
Find assessor info on the county website
Monthly payment
Est. payment
Payment breakdown
Explore the cost of this home by adjusting the details. Changes won't be saved.Climate risks
Neighborhood: Mapleridge
Similar homes
- $64,9904 bd2 ba1.5k sqft11478 Kenmoor St, Detroit, MI 48205For Sale

 MLS ID #20261064195, Demetrius Scott, KW Metro. Realcomp II
 - $75,0005 bd1 ba1.7k sqft18716 Westphalia St, Detroit, MI 48205For Sale
 MLS ID #20261081151, Justin P Neil, JNA Real Estate. Realcomp II
 - $65,0004 bd2 ba1.2k sqft11783 Kenmoor St, Detroit, MI 48205For Sale
 MLS ID #20261060474, Erica Coleman, Moving Forward Realty. Realcomp II
 - $65,0003 bd-- ba1.1k sqft11766 Engleside St, Detroit, MI 48205For Sale

 MLS ID #26044757, Kristian Freiwald, Domus Realty. MichRIC
 - $63,0002 bd1 ba1.6k sqft15411 Hazelridge St, Detroit, MI 48205For SaleMLS ID #20261044074, Tina Hyde, Keller Williams Realty-Great Lakes. Realcomp II
- $78,0003 bd2 ba1.2k sqft11767 Engleside St, Detroit, MI 48205For SaleMLS ID #20261081277, Wilkin Lai, Premier Agent Network Michigan LLC. Realcomp II
- $64,9003 bd1 ba917 sqft17831 Hoover St, Detroit, MI 48205For SaleMLS ID #20261077605, Matthew Thibeault, Century 21 Curran & Oberski. Realcomp II
- $70,0004 bd2 ba1k sqft14221 Jane St, Detroit, MI 48205For SaleMLS ID #20261054487, Gregory White, Imagine Home Realty. Realcomp II
- $75,0003 bd1 ba1k sqft17834 Bradford St, Detroit, MI 48205For SaleMLS ID #20261081301, Zena Berri, U.S. Investor Group. Realcomp II
- $74,9002 bd2 ba997 sqft11828 College St, Detroit, MI 48205For SaleMLS ID #26051421, Stacey Leid, Grant and Main, LLC. MichRIC
- $67,5003 bd1 ba997 sqft11850 Engleside St, Detroit, MI 48205For SaleMLS ID #20261068109, Mark Hutter, Detroit Investment Company. Realcomp II
- $70,0003 bd1 ba1.1k sqft15452 Cedargrove St, Detroit, MI 48205For SaleMLS ID #20261067694, Gregory White, Imagine Home Realty. Realcomp II
- $70,0003 bd1 ba1.3k sqft18983 Barlow St, Detroit, MI 48205For SaleMLS ID #20261078425, Benjamin Brandicourt, Real Estate Management Specialists Inc. Realcomp II
- $85,0004 bd1 ba1.9k sqft13995 Young St, Detroit, MI 48205For SaleMLS ID #20261081526, Md Zahed Z Uddin, ZS Realty LLC. Realcomp II
- $54,9954 bd2 ba1.7k sqft13659 Linnhurst St, Detroit, MI 48205For SaleMLS ID #20261067834, Kalita Farver, Powell Real Estate. Realcomp II
- $62,9004 bd2 ba1.9k sqft14140 Seymour St, Detroit, MI 48205For SaleMLS ID #26026706, Stacey Leid, Grant and Main, LLC. MichRIC
- $69,9003 bd2 ba1.1k sqft18096 Joann St, Detroit, MI 48205For SaleMLS ID #20251048392, Jermaine Golden, REMAX City Centre. Realcomp II
- $65,0003 bd1 ba1.1k sqft19156 Waltham St, Detroit, MI 48205For SaleMLS ID #20261015917, Sam Berri, U.S. Investor Group. Realcomp II
- $64,9002 bd1 ba1k sqft10342 Roxbury St, Detroit, MI 48224For SaleMLS ID #20261078413, David Rabior, Clyde Realty LLC. Realcomp II
