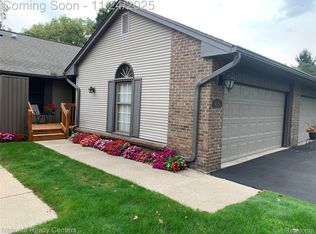
Welcome to this charming end-unit ranch condo, ideally located in a quiet complex with only 34 units, offering a peaceful and serene living experience. Situated on a beautiful wooded lot with a pond view. This condo features 2 spacious bedrooms and 3 full bathrooms, ensuring comfort and convenience. The great room has a gas fireplace and open to dining room . The Rear door leads to large deck.
The primary bedroom boasts an en-suite bathroom with a jetted tub, while the walk-in showers in the additional bathrooms add a touch of modern style.
The bright and airy eat-in kitchen is perfect for casual meals, with a door wall for easy access to front deck. Luxury vinyl floor, ceramic backsplash and a solar tube for additional lighting enhance the kitchen.
The finished basement provides additional living space with a spacious family room and a wet bar. There is another area perfect for an office/study/recreation. A Full bath, Ice block windows and a cedar closet add functionality.
For added convenience, the FIRST- FLOOR LAUNDRY room makes chores a breeze.
Enjoy the outdoors with 2 private decks offering views of the surrounding woods and pond, where Blue Herons can be seen.
The 2-car attached garage provides ample storage with a drop- down ladder and storage racks. A whole -house vacuum located in garage in another bonus. With its thoughtful design and prime location, this home is the perfect blend of comfort, convenience, and tranquility. Close to Scenic Hines Park, Plymouth Old village and Downtown Plymouth.
Easy showings.
Sold for $310,600
$310,600
14118 Meadow Hill Ln, Plymouth, MI 48170
2beds
1,945sqft
Condominium
Built in 1987
-- sqft lot
$325,700 Zestimate®
$160/sqft
$2,694 Estimated rent
Home value
$325,700
$303,000 - $352,000
$2,694/mo
Zestimate® history
Owner options
List your home for rent
$2,694/mo
Rent Zestimate®
Find your next renter with Zillow Rental Manager. Plus, with online applications, you can quickly screen prospective tenants – for free.
$2,694/mo
Rent Zestimate®
Refinance and save
$2,480/mo
Est. payment
Refinancing to a lower rate could help reduce your monthly payments and save thousands over the life of the loan.
$2,480/mo
Est. payment
Explore your selling options
Work with a Zillow partner agent
Leverage their expertise and Zillow's premium Showcase listings to get your home seen by more buyers.
Get startedList with your own agent
Get your home in front of millions of buyers by listing it on Zillow.
Learn how to do itSell it yourself
Take full control of how buyers see your home on Zillow by listing For Sale by Owner (FSBO).
List your homeWhat's special
Zillow last checked:
Listing updated:
Listed by:
Terri King 586-413-2069,
RE/MAX Classic
Bought with:
Peggy Koloian, 6502128592
Majestic Homes Realty
Source: Realcomp II,MLS#: 20240091483
Facts & features
Interior
Bedrooms & bathrooms
- Bedrooms: 2
- Bathrooms: 3
- Full bathrooms: 3
Primary bedroom
- Level: Entry
- Area: 192
- Dimensions: 12 x 16
Bedroom
- Level: Entry
- Area: 120
- Dimensions: 12 x 10
Primary bathroom
- Level: Entry
- Area: 40
- Dimensions: 8 x 5
Other
- Level: Entry
- Area: 40
- Dimensions: 8 x 5
Other
- Level: Basement
- Area: 45
- Dimensions: 9 x 5
Other
- Level: Entry
- Area: 72
- Dimensions: 8 x 9
Dining room
- Level: Entry
- Area: 117
- Dimensions: 9 x 13
Family room
- Level: Basement
- Area: 270
- Dimensions: 15 x 18
Kitchen
- Level: Entry
- Area: 96
- Dimensions: 8 x 12
Laundry
- Level: Entry
- Area: 35
- Dimensions: 5 x 7
Library
- Level: Basement
- Area: 64
- Dimensions: 8 x 8
Other
- Level: Basement
- Area: 286
- Dimensions: 11 x 26
Other
- Level: Basement
- Area: 54
- Dimensions: 6 x 9
Heating
- Forced Air, Natural Gas
Cooling
- Central Air
Appliances
- Included: Built In Gas Range, Dishwasher, Disposal, Dryer, Free Standing Refrigerator, Microwave, Washer
- Laundry: Laundry Room
Features
- Central Vacuum, Jetted Tub, Programmable Thermostat, Wet Bar
- Basement: Finished
- Has fireplace: Yes
- Fireplace features: Gas, Great Room
Interior area
- Total interior livable area: 1,945 sqft
- Finished area above ground: 1,145
- Finished area below ground: 800
Property
Parking
- Total spaces: 2
- Parking features: Two Car Garage, Attached, Direct Access, Driveway, Electricityin Garage, Garage Faces Front, Garage Door Opener
- Attached garage spaces: 2
Features
- Levels: One
- Stories: 1
- Entry location: GroundLevelwSteps
- Patio & porch: Deck, Porch
Details
- Parcel number: 78023010021000
- Special conditions: Short Sale No,Standard
- Other equipment: Air Purifier, Dehumidifier, Intercom
Construction
Type & style
- Home type: Condo
- Architectural style: End Unit,Ranch
- Property subtype: Condominium
Materials
- Vinyl Siding
- Foundation: Basement, Poured
- Roof: Asphalt
Condition
- New construction: No
- Year built: 1987
- Major remodel year: 2018
Utilities & green energy
- Sewer: Public Sewer
- Water: Public
Community & HOA
Community
- Subdivision: WAYNE COUNTY CONDO SUB PLAN NO 217
HOA
- Has HOA: Yes
- Services included: Insurance, Maintenance Grounds, Maintenance Structure, Pest Control, Snow Removal, Trash, Water
- HOA fee: $316 monthly
- HOA phone: 248-652-8221
Location
- Region: Plymouth
Financial & listing details
- Price per square foot: $160/sqft
- Tax assessed value: $122,000
- Annual tax amount: $3,999
- Date on market: 12/13/2024
- Cumulative days on market: 4 days
- Listing agreement: Exclusive Right To Sell
- Listing terms: Cash,Conventional
- Exclusions: Exclusion(s) Do Not Exist
Price history
| Date | Event | Price |
|---|---|---|
| 12/27/2024 | Sold | $310,600+0.2%$160/sqft |
Source:  Realcomp II #20240091483 Report a problem Realcomp II #20240091483 Report a problem | ||
| 12/20/2024 | Pending sale | $309,900$159/sqft |
Source: Realcomp II #20240091483 Report a problem | ||
| 12/13/2024 | Listed for sale | $309,900$159/sqft |
Source: Realcomp II #20240091483 Report a problem | ||
Public tax history
Tax history is unavailable.
Neighborhood: 48170
Nearby homes
- $254,0002 bd2 ba1.9k sqft14171 Meadow Hill Ln, Plymouth, MI 48170Sold

- $315,0002 bd3 ba2.1k sqft14150 Meadow Hill Ln W, Plymouth, MI 48170Sold
- $288,800-- bd2 ba1.1k sqft14092 Meadow Hill Ln #28, Plymouth, MI 48170Off Market
- $270,3002 bd2 ba1.1k sqft14092 Meadow Hill #28, Plymouth, MI 48170Off Market
- $280,2002 bd2 ba1.1k sqft14094 Meadow Hill Ln #27, Plymouth, MI 48170Off Market
- $---- bd-- ba-- sqft14094 Meadow Hill Ln, Plymouth, MI 48170Off Market
- $289,8002 bd2 ba1.1k sqft14096 Meadow Hill Ln #26, Plymouth, MI 48170Off Market
- $---- bd-- ba-- sqft14096 Meadow Hill Ln, Plymouth, MI 48170Off Market
Nearby schools
GreatSchools rating
- 8/10Farrand Elementary SchoolGrades: K-5Distance: 0.5 mi
- 8/10West Middle SchoolGrades: 6-8Distance: 1.9 mi
- 9/10Canton High SchoolGrades: 6-12Distance: 3.3 mi
Get a cash offer in 3 minutes
Find out how much your home could sell for in as little as 3 minutes with a no-obligation cash offer.
Estimated market value
$325,700
Get a cash offer in 3 minutes
Find out how much your home could sell for in as little as 3 minutes with a no-obligation cash offer.
Estimated market value
$325,700
- Michigan
- Wayne County
- Plymouth
- 48170
- 14118 Meadow Hill Ln
Nearby cities
Nearby neighborhoods
Nearby zip codes
Other Plymouth Topics
