Skip main navigation
Sold for $400,000
  • $400,000

    14118 N 71st East Ave, Collinsville, OK 74021

    4beds
    2,226sqft
    Single Family Residence
    Built in 2022
    0.5 Acres Lot
    $420,100 Zestimate®
    $180/sqft
    $2,288 Estimated rent

    Home value

    $420,100

    $399,000 - $441,000

    $2,288/mo

    Zestimate® history
    Loading
    Loading...

    Owner options

    List your home for rent

    $2,288/mo

    Rent Zestimate®

    Find your next renter with Zillow Rental Manager. Plus, with online applications, you can quickly screen prospective tenants – for free.

    Learn more

    $2,288/mo

    Rent Zestimate®

    Refinance and save

    $2,153/mo

    Est. payment

    Refinancing to a lower rate could help reduce your monthly payments and save thousands over the life of the loan.

    See today's rates

    $2,153/mo

    Est. payment

    Explore your selling options

    Work with a Zillow partner agent

    Leverage their expertise and Zillow's premium Showcase listings to get your home seen by more buyers.

    Get started

    List with your own agent

    Get your home in front of millions of buyers by listing it on Zillow.

    Learn how to do it

    Sell it yourself

    Take full control of how buyers see your home on Zillow by listing For Sale by Owner (FSBO).

    List your home

    What's special

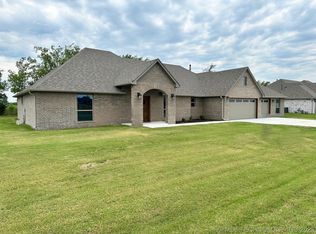
    Welcome to your dream home in Collinsville! This stunning property, nestled on a generous half-acre M/L corner lot, is a true gem in the heart of a thriving community. Boasting modern elegance and thoughtful design, this home is only 2 years old, ensuring a contemporary and fresh living experience. As you step inside, you'll be greeted by the exquisite details that define this residence. The kitchen, a focal point of the home features luxurious 3cm granite countertops, full extension drawers, and a drop-in Blanco sink creating a space where culinary aspirations come to life and the convenience of an included set of kitchen appliances, completes the picture of a home that exceeds expectations. The master suite is a sanctuary of comfort, offering a king-size retreat with a soaking tub, raised vanities, and undermount sinks-a perfect blend of style and functionality. The meticulous attention of detail is evident throughout, showcasing high end finishes, a post tension slab foundation, and quality construction that ensures durability and longevity. The split bedroom layout ensures privacy, with walk-in closets providing ample storage. Entertain effortlessly in the spacious living room, where a media box wiring above the fireplace adds a touch of modern convenience. The patio, braced and wired for a ceiling fan and TV invites you to relax outdoors. The insulated garage, equipped with a 240V 50amp charging point, wide attic stairs. Seller is also offering a one year home warranty with the property to give you some peace of mind that you are protected in your new home. Not only does this residence offer a lifestyle of luxury, but it also presents a fantastic opportunity for buyers seeking a $0 money down loan through USDA financing. Embrace the perfect blend of style, functionality, and a affordability in this Collinsville masterpiece-a home that truly has it all.

    Zillow last checked:

    Listing updated:

    Listed by:

    Dustin Moseley 918-549-0303,

    Keller Williams Preferred

    Bought with:

    Jerrid Horton, 173586

    The Brokerage Tulsa

    Source: MLS Technology, Inc.,MLS#: 2407284MLS LogoOriginating MLS: MLS Technology

    Facts & features

    Interior

    Bedrooms & bathrooms
    • Bedrooms: 4
    • Bathrooms: 2
    • Full bathrooms: 2
    Primary bedroom
    • Description: Master Bedroom,Private Bath,Walk-in Closet
    • Level: First
    Bedroom
    • Description: Bedroom,Walk-in Closet
    • Level: First
    Bedroom
    • Description: Bedroom,Walk-in Closet
    • Level: First
    Bedroom
    • Description: Bedroom,
    • Level: First
    Primary bathroom
    • Description: Master Bath,Bathtub,Double Sink,Full Bath,Separate Shower
    • Level: First
    Bathroom
    • Description: Hall Bath,Bathtub,Full Bath
    • Level: First
    Bonus room
    • Description: Additional Room,Attic
    • Level: Second
    Dining room
    • Description: Dining Room,Breakfast,Combo w/ Living
    • Level: First
    Kitchen
    • Description: Kitchen,Breakfast Nook,Pantry
    • Level: First
    Living room
    • Description: Living Room,Fireplace
    • Level: First
    Office
    • Description: Office,
    • Level: First
    Office
    • Description: Office,
    • Level: First
    Utility room
    • Description: Utility Room,Inside
    • Level: First
    Heating
    • Central, Gas
    Cooling
    • Central Air
    Appliances
    • Included: Dishwasher, Disposal, Microwave, Oven, Range, Refrigerator, Electric Oven, Electric Range, Gas Oven, Gas Range, Gas Water Heater, Plumbed For Ice Maker
    • Laundry: Washer Hookup, Electric Dryer Hookup, Gas Dryer Hookup
    Features
    • Attic, Granite Counters, High Ceilings, Cable TV, Ceiling Fan(s), Programmable Thermostat
    • Flooring: Carpet, Tile
    • Windows: Vinyl
    • Basement: None
    • Number of fireplaces: 1
    • Fireplace features: Gas Log
    Interior area
    • Total structure area: 2,226
    • Total interior livable area: 2,226 sqft

    Property

    Parking
    • Total spaces: 3
    • Parking features: Attached, Garage
    • Attached garage spaces: 3
    Features
    • Levels: One
    • Stories: 1
    • Patio & porch: Covered, Patio, Porch
    • Exterior features: Concrete Driveway, Landscaping, Rain Gutters, Satellite Dish
    • Pool features: None
    • Fencing: Full,Privacy
    Lot
    • Size: 0.5 Acres
    • Features: Corner Lot
    Details
    • Additional structures: None
    • Parcel number: 59835232674940

    Construction

    Type & style
    • Home type: SingleFamily
    • Architectural style: Craftsman
    • Property subtype: Single Family Residence
    Materials
    • Brick, Wood Frame
    • Foundation: Slab
    • Roof: Asphalt,Fiberglass
    Condition
    • Year built: 2022

    Utilities & green energy

    • Sewer: Aerobic Septic
    • Water: Rural
    • Utilities for property: Cable Available, Electricity Available, Natural Gas Available, Phone Available, Water Available

    Community & HOA

    Community
    • Features: Gutter(s)
    • Security: No Safety Shelter, Smoke Detector(s)
    • Subdivision: 4-Bar Ranch
    HOA
    • Has HOA: Yes
    • Amenities included: Other
    • HOA fee: $125 annually
    Location
    • Region: Collinsville

    Financial & listing details

    • Price per square foot: $180/sqft
    • Annual tax amount: $4,559
    • Date on market: 3/1/2024
    • Cumulative days on market: 7 days
    • Listing terms: Conventional,Other,State Bond,USDA Loan,VA Loan

    Price history

    DateEventPrice
    5/2/2024Sold$400,000$180/sqft
    Source: MLS Technology, Inc. #2407284 Report a problem
    3/8/2024Pending sale$400,000$180/sqft
    Source: MLS Technology, Inc. #2407284 Report a problem
    3/1/2024Listed for sale$400,000+9.9%$180/sqft
    Source: MLS Technology, Inc. #2407284 Report a problem
    6/22/2022Sold$364,000$164/sqft
    Source: MLS Technology, Inc. #2211744 Report a problem
    4/25/2022Pending sale$364,000$164/sqft
    Source: MLS Technology, Inc. #2211744 Report a problem
    4/22/2022Listed for sale$364,000$164/sqft
    Source: MLS Technology, Inc. #2211744 Report a problem

    Public tax history

    Tax history is unavailable.

    Neighborhood: 74021

    Nearby schools

    GreatSchools rating
    Schools provided by the listing agent
    • Elementary: Collinsville
    • Middle: Collinsville
    • High: Collinsville
    • District: Collinsville - Sch Dist (6)

    Source: MLS Technology, Inc.. This data may not be complete. We recommend contacting the local school district to confirm school assignments for this home.

    Get pre-qualified for a loan
    At Zillow Home Loans, we can pre-qualify you in as little as 5 minutes with no impact to your credit score.

    An equal housing lender. NMLS #10287.

    Sell for more on Zillow
    Get a Zillow Showcase℠ listing at no additional cost and you could sell for .
    $420,100
    2% more
    +$8,402
    With Zillow Showcase(estimated)
    $428,502