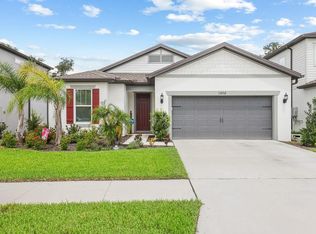
NEWSOME HIGH SCHOOL DISTRICT. This barely lived in pool home was built in 2023. Indulge in the epitome of luxury living with this exquisite 5-bedroom, 3.5-bathroom, 3-car garage home nestled within the gated community of Hammock Crest. Boasting a shimmering POOL as its centerpiece, this residence is a haven of tranquility and style. Embrace the allure of the Yorkshire floor plan, renowned for its seamless open-concept layout, as you step inside. Impeccable design details adorn every corner, elevating the home's aesthetic appeal. The upgraded gourmet kitchen is a culinary enthusiast's dream, featuring a central island with ample cabinet space, a sleek black faucet accentuating the large single bowl sink, pristine white cabinets, quartz countertops with a tasteful tiled backsplash, an expansive walk-in pantry, and top-of-the-line stainless steel appliances including a dishwasher, built-in oven & microwave, and gas cooktop with range hood. Bask in the elegance of the 3 full bathrooms, adorned with white cabinets, quartz countertops, high countertops, and a sumptuous walk-in shower complemented by dual sinks in the Owner's bath. Wood-look ceramic tile flooring graces the entirety of the first floor and bath areas, while plush carpeting envelops the bedrooms and loft, adding warmth and comfort to the living spaces. Designed for optimum functionality, this home seamlessly blends style with practicality. A first-floor bedroom with an en-suite bath provides flexibility and convenience, while a spacious loft and den/office offer versatile living options. Effortless chores are made simpler with a convenient second-floor laundry room equipped with a utility sink. Each bedroom boasts its own walk-in closet, ensuring ample storage space for all. Step outside through the pocket sliding doors to discover the expansive covered lanai, perfect for alfresco dining or lounging by the poolside oasis. Strategically positioned in Riverview, Hammock Crest offers the perfect blend of convenience and elegance, with NO CDD Fees and zoned for A rated schools. Just moments away from FishHawk shopping and a short drive to restaurants and shopping in Riverview, residents enjoy unparalleled access to urban conveniences. Seamless commutes to Tampa are ensured, thanks to swift entry to HWY 301 and I-75.
Sold for $695,000
$695,000
14118 SAMOA HILL COURT, RIVERVIEW, FL 33569
5beds
3,432sqft
Single Family Residence
Built in 2023
6,234 Square Feet Lot
$712,800 Zestimate®
$203/sqft
$4,633 Estimated rent
Home value
$712,800
$677,000 - $748,000
$4,633/mo
Zestimate® history
Owner options
List your home for rent
$4,633/mo
Rent Zestimate®
Find your next renter with Zillow Rental Manager. Plus, with online applications, you can quickly screen prospective tenants – for free.
$4,633/mo
Rent Zestimate®
Refinance and save
$4,863/mo
Est. payment
Refinancing to a lower rate could help reduce your monthly payments and save thousands over the life of the loan.
$4,863/mo
Est. payment
Explore your selling options
Work with a Zillow partner agent
Leverage their expertise and Zillow's premium Showcase listings to get your home seen by more buyers.
Get startedList with your own agent
Get your home in front of millions of buyers by listing it on Zillow.
Learn how to do itSell it yourself
Take full control of how buyers see your home on Zillow by listing For Sale by Owner (FSBO).
List your homeWhat's special
Zillow last checked:
Listing updated:
Listed by:
Alie Espinoza 813-382-6465,
EATON REALTY 813-672-8022
Bought with:
Gordon Klaiber, 3472260
REDFIN CORPORATION
Source: Stellar MLS,MLS#: T3503714 Originating MLS: Tampa
Originating MLS: Tampa
Facts & features
Interior
Bedrooms & bathrooms
- Bedrooms: 5
- Bathrooms: 4
- Full bathrooms: 3
- 1/2 bathrooms: 1
Rooms
- Room types: Bonus Room, Den/Library/Office
Primary bedroom
- Features: Ceiling Fan(s), Dual Sinks, En Suite Bathroom, Stone Counters, Water Closet/Priv Toilet, Walk-In Closet(s)
- Level: Second
Bedroom 2
- Features: Walk-In Closet(s)
- Level: Second
Bedroom 3
- Features: Walk-In Closet(s)
- Level: Second
Bedroom 4
- Features: Walk-In Closet(s)
- Level: Second
Bedroom 5
- Features: Ceiling Fan(s), En Suite Bathroom, Tall Countertops, Walk-In Closet(s)
- Level: First
Kitchen
- Features: Pantry, Kitchen Island
- Level: First
Laundry
- Level: Second
Living room
- Level: First
Office
- Level: First
Heating
- Central, Natural Gas
Cooling
- Central Air
Appliances
- Included: Oven, Cooktop, Dishwasher, Disposal, Microwave, Range Hood, Refrigerator, Tankless Water Heater, Water Softener
- Laundry: Inside, Laundry Room, Upper Level
Features
- Built-in Features, Ceiling Fan(s), High Ceilings, In Wall Pest System, Kitchen/Family Room Combo, Open Floorplan, PrimaryBedroom Upstairs, Stone Counters, Thermostat, Walk-In Closet(s)
- Flooring: Carpet, Ceramic Tile
- Doors: Sliding Doors
- Windows: Blinds, Hurricane Shutters
- Has fireplace: Yes
- Fireplace features: Electric, Living Room
Interior area
- Total structure area: 4,350
- Total interior livable area: 3,432 sqft
Property
Parking
- Total spaces: 3
- Parking features: Driveway, Garage Door Opener, Tandem
- Attached garage spaces: 3
- Has uncovered spaces: Yes
Features
- Levels: Two
- Stories: 2
- Patio & porch: Covered, Rear Porch, Screened
- Exterior features: Irrigation System, Lighting, Rain Gutters, Sidewalk
- Has private pool: Yes
- Pool features: Child Safety Fence, Heated, In Ground, Pool Sweep, Salt Water, Screen Enclosure
- Fencing: Vinyl
Lot
- Size: 6,234 Square Feet
- Features: Landscaped, Sidewalk
- Residential vegetation: Trees/Landscaped
Details
- Parcel number: U313021C5Y00000000096.0
- Zoning: PD
- Special conditions: None
Construction
Type & style
- Home type: SingleFamily
- Architectural style: Contemporary
- Property subtype: Single Family Residence
Materials
- Block, Stucco, Wood Frame
- Foundation: Slab
- Roof: Shingle
Condition
- New construction: No
- Year built: 2023
Utilities & green energy
- Sewer: Public Sewer
- Water: Public
- Utilities for property: BB/HS Internet Available, Cable Available, Electricity Connected, Natural Gas Connected, Sewer Connected, Sprinkler Recycled, Water Connected
Community & HOA
Community
- Features: Gated Community - No Guard, Irrigation-Reclaimed Water, Playground, Sidewalks
- Security: Gated Community, Smoke Detector(s)
- Pet fee: $0 monthly
- Subdivision: HAMMOCK CREST
HOA
- Has HOA: Yes
- Amenities included: Gated, Playground
- Services included: Cable TV, Internet
- HOA fee: $129 monthly
- HOA name: Home River Group/ Patrick Dooley
- HOA phone: 813-600-5090
Location
- Region: Riverview
Financial & listing details
- Price per square foot: $203/sqft
- Tax assessed value: $530,297
- Annual tax amount: $2,705
- Date on market: 3/14/2024
- Cumulative days on market: 71 days
- Listing terms: Cash,Conventional,FHA,VA Loan
- Ownership: Fee Simple
- Total actual rent: 0
- Electric utility on property: Yes
- Road surface type: Paved
Price history
| Date | Event | Price |
|---|---|---|
| 6/24/2024 | Sold | $695,000-0.7%$203/sqft |
Source:  Stellar MLS #T3503714 Report a problem Stellar MLS #T3503714 Report a problem | ||
| 5/29/2024 | Pending sale | $699,999$204/sqft |
Source: Stellar MLS #T3503714 Report a problem | ||
| 5/13/2024 | Listed for sale | $699,999$204/sqft |
Source: Stellar MLS #T3503714 Report a problem | ||
| 5/9/2024 | Pending sale | $699,999$204/sqft |
Source: Stellar MLS #T3503714 Report a problem | ||
| 5/8/2024 | Price change | $699,999-4.8%$204/sqft |
Source: Stellar MLS #T3503714 Report a problem | ||
| 5/3/2024 | Price change | $735,000-2%$214/sqft |
Source: Stellar MLS #T3503714 Report a problem | ||
| 4/26/2024 | Price change | $750,000-2%$219/sqft |
Source: Stellar MLS #T3503714 Report a problem | ||
| 4/12/2024 | Price change | $764,990-1.3%$223/sqft |
Source: Stellar MLS #T3503714 Report a problem | ||
| 3/14/2024 | Listed for sale | $775,000+19.2%$226/sqft |
Source: Stellar MLS #T3503714 Report a problem | ||
| 1/31/2023 | Sold | $650,000$189/sqft |
Source: Public Record Report a problem | ||
Public tax history
| Year | Property taxes | Tax assessment |
|---|---|---|
| 2025 | $597 -94.1% | $530,297 -3.5% |
| 2024 | $10,094 +273.1% | $549,685 +371% |
| 2023 | $2,706 +2379.3% | $116,699 +1772% |
| 2022 | $109 | $6,234 |
Find assessor info on the county website
Neighborhood: 33569
Nearby homes
- $492,0004 bd2 ba2k sqft14114 Samoa Hill Ct, Riverview, FL 33569Sold
- $549,0005 bd3 ba2.8k sqft14122 Samoa Hill Ct, Riverview, FL 33579Off Market

- $546,700-- bd3 ba2.8k sqft14126 Samoa Hill Ct, Riverview, FL 33569Off Market
- $577,9177,405 Square Feet14110 Samoa Hill Ct, Riverview, FL 33569Off Market
- $494,0836,098 Square Feet14119 Hammock Crest Way, Riverview, FL 33569Off Market
- $697,7005 bd4 ba3.4k sqft14130 Samoa Hill Ct, Riverview, FL 33569Off Market
- $579,0004 bd2 ba2.1k sqft14115 Hammock Crest Way, Riverview, FL 33569For Sale
- $543,800-- bd3 ba2.8k sqft14121 Hammock Crest Way, Riverview, FL 33569Off Market
Nearby schools
GreatSchools rating
- 4/10Pinecrest Elementary SchoolGrades: PK-5Distance: 6.3 mi
- 6/10Barrington Middle SchoolGrades: 6-8Distance: 1.1 mi
- 8/10Newsome High SchoolGrades: 9-12Distance: 3.1 mi
Schools provided by the listing agent
- Elementary: Warren Hope Dawson Elementary
- Middle: Barrington Middle
- High: Newsome-HB
Source: Stellar MLS. This data may not be complete. We recommend contacting the local school district to confirm school assignments for this home.
Get a cash offer in 3 minutes
Find out how much your home could sell for in as little as 3 minutes with a no-obligation cash offer.
Estimated market value
$712,800
Get a cash offer in 3 minutes
Find out how much your home could sell for in as little as 3 minutes with a no-obligation cash offer.
Estimated market value
$712,800
- Florida
- Hillsborough County
- Riverview
- 33569
- 14118 SAMOA HILL COURT
Nearby cities
Nearby neighborhoods
Nearby zip codes
Other Riverview Topics
