Skip main navigation
Off market
Street View
  • $1,040,900

    14118 Stonecutter Dr, Gaithersburg, MD 20878

    5beds
    2,494sqft
    SingleFamily
    Built in 1989
    8,712 Square Feet Lot
    $1,040,900 Zestimate®
    $417/sqft
    $4,623 Estimated rent

    Home value

    $1,040,900

    $989,000 - $1.09M

    $4,623/mo

    Zestimate® history
    Loading
    Loading...

    Owner options

    List your home for rent

    $4,623/mo

    Rent Zestimate®

    Find your next renter with Zillow Rental Manager. Plus, with online applications, you can quickly screen prospective tenants – for free.

    Learn more

    $4,623/mo

    Rent Zestimate®

    Refinance and save

    $6,369/mo

    Est. payment

    Refinancing to a lower rate could help reduce your monthly payments and save thousands over the life of the loan.

    See today's rates

    $6,369/mo

    Est. payment

    Explore your selling options

    Work with a Zillow partner agent

    Leverage their expertise and Zillow's premium Showcase listings to get your home seen by more buyers.

    Get started

    List with your own agent

    Get your home in front of millions of buyers by listing it on Zillow.

    Learn how to do it

    Sell it yourself

    Take full control of how buyers see your home on Zillow by listing For Sale by Owner (FSBO).

    List your home

    What's special

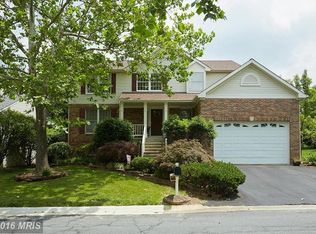
    OPEN SUN 3/13, 2-4PM. *** Please submit offer by 1:00pm, Tuesday 3/15*** WHAT A GEM! Set on a leveled lot with a private yard backing to Dufief Mill Estates' common ground, this 1989 colonial boasts a fantastic light-filled 2,494 sq ft of elegance spaces above grade plus 1242 sq ft of bright and cheerful walk-out basement. Tons of upgrades include newly-renovated bathrooms & kitchen, brand new carpets, and fresh new paint. ROOF 7 years young, and HVAC less than 10 years. All sidings with aluminum capped trims. The front entry opens into a center-hall foyer with a staircase and wood floors. The spacious living room features new carpets and a pair of floor-to-ceiling front windows. A brick fireplace with a mantel  is the focal point in this gathering family room, which features sliding glass doors to the yard. Stainless-steel appliances, newly installed pendent lights above the center-island, and an above-the-sink window create a clean & bright feel in the fantastic updated kitchen. The attached BREAKFAST NOOK is well-sized with wall of bay windows offering a great view of the meticulously kept back yard. The owner's suite is well-appointed with a vaulted ceiling, a large walk-in closet, a double window overlooking the back plus a highly-placed transom window on the side wall. The newly large upgraded owner's bath features a huge glass shower, double vanity and new light fixtures. Brand new carpeting is in 3 of the 4 bedrooms. Beautiful hall bath has dual doors accessing to to a bedroom and the hall. The fully finished walk-out basement is pleasantly bright and airy with a potential 5th bedroom, a modernized full bath, recreation room and new carpeting. Minutes away from Shady Grove Medical Campus, Universities at Shady Grove, NIH, NCI, NIST and RIO Washingtonian. Convenient commuter routes MD-28, I-270, I-370 & ICC. Allows easy access to Rockville, Bethesda, Washington DC and Gaithersburg for a large variety of Shopping, Dining, and Entertainment. Very clean and bright. Move in ready!

    This property is off market, which means it's not currently listed for sale or rent on Zillow. This may be different from what's available on other websites or public sources.

    Facts & features

    Interior

    Bedrooms & bathrooms
    • Bedrooms: 5
    • Bathrooms: 4
    • Full bathrooms: 3
    • 1/2 bathrooms: 1
    Heating
    • Other
    Cooling
    • Central
    Features
    • Flooring: Carpet, Hardwood
    • Basement: Finished
    • Has fireplace: Yes
    Interior area
    • Total interior livable area: 2,494 sqft

    Property

    Parking
    • Parking features: Garage - Attached
    Features
    • Exterior features: Brick
    Lot
    • Size: 8,712 Square Feet
    Details
    • Parcel number: 0602722800

    Construction

    Type & style
    • Home type: SingleFamily
    • Architectural style: Conventional
    Materials
    • Frame
    • Roof: Shake / Shingle
    Condition
    • Year built: 1989

    Community & HOA

    HOA
    • Has HOA: Yes
    • HOA fee: $86 monthly
    Location
    • Region: Gaithersburg

    Financial & listing details

    • Price per square foot: $417/sqft
    • Tax assessed value: $808,367
    • Annual tax amount: $8,816

    Price history

    DateEventPrice
    4/14/2022Sold$955,000+6.2%$383/sqft
    Source: Bright MLS #MDMC2040502 Report a problem
    3/14/2022Pending sale$899,000$360/sqft
    Source: Bright MLS #MDMC2040502 Report a problem
    3/10/2022Listed for sale$899,000$360/sqft
    Source: Bright MLS #MDMC2040502 Report a problem
    8/27/2012Listing removed$2,850$1/sqft
    Source: Long & Foster Real Estate #MC7874377 Report a problem
    6/29/2012Price change$2,850-1.7%$1/sqft
    Source: Long & Foster Real Estate #MC7874377 Report a problem
    5/12/2012Listed for rent$2,900$1/sqft
    Source: Long & Foster Real Estate #MC7874377 Report a problem

    Public tax history

    YearProperty taxesTax assessment
    2025$8,816 +8.1%$808,367 +14.1%
    2024$8,157 +2.8%$708,600 +2.9%
    2023$7,936 +7.5%$688,800 +3%
    2022$7,382 +3.1%$669,000 +3%
    2021$7,157 +0.9%$649,200 +1%
    2020$7,094 +2%$643,067 +1.9%
    2019$6,956 -0.2%$630,800
    2018$6,968 +1.3%$630,800 +4.1%
    2017$6,879 +2.6%$606,200 +4.2%
    2016$6,706 $581,600 +4.4%
    2015$6,706 $557,000 +0.5%
    2014$6,706 $554,367 +0.5%
    2013-- $551,733 +0.5%
    2012-- $549,100
    2011-- $549,100
    2010-- $549,100 -19.9%
    2009-- $685,790 +10.8%
    2008-- $618,852 +12.1%
    2007-- $551,916 +13.8%
    2006-- $484,980 +12.1%
    2005-- $432,612 +13.8%
    2004-- $380,246 +16%
    2003-- $327,880 +6.6%
    2002-- $307,486
    2001-- $307,486
    Find assessor info on the county website

    Neighborhood: 20878

    Nearby schools

    GreatSchools rating
    Schools provided by the listing agent
    • Elementary: STONE MILL
    • Middle: CABIN JOHN
    • High: THOMAS S. WOOTTON
    • District: MONTGOMERY COUNTY PUBLIC SCHOOLS

    Source: The MLS. This data may not be complete. We recommend contacting the local school district to confirm school assignments for this home.

    Get a cash offer in 3 minutes
    Find out how much your home could sell for in as little as 3 minutes with a no-obligation cash offer.
    Estimated market value
    $1,040,900
    Get a cash offer in 3 minutes
    Find out how much your home could sell for in as little as 3 minutes with a no-obligation cash offer.
    Estimated market value
    $1,040,900