**Investors and DIY Enthusiasts, Don’t Miss Out!**
Discover this charming ranch-style property with expansive grounds and exclusive access to private Hyatt Lake. With a little TLC, you can transform this well-maintained home into a million-dollar masterpiece.
Featuring a versatile layout, the home offers two bedrooms upstairs, including a primary suite, and two additional bedrooms downstairs with three full bathrooms. The galley kitchen boasting granite countertops, ample cabinet space, and a seamless flow into the dining area, which conveniently wraps around to the sunroom and living room.
Bask in the abundant natural light of the sunroom, offering serene views and access to a sprawling deck, perfect for entertaining or relaxing. The expansive backyard is a private, complete with mature trees, a large fenced area, and a shed for extra storage.
The coveted Hyatt Lake membership is transferable to new owners for just $575/year—bypass the waitlist and dive straight into lakefront living! Enjoy volleyball, BBQ pits, swimming, biking, canoeing, and stunning mountain views. Plus, you can reserve the beach and BBQ area for private gatherings. It is stocked with fish on a yearly basis and has three swimming beaches.
Situated in unincorporated Jefferson County, this property is ready for your vision. Schedule your viewing today!
Sold for $710,000
$710,000
14118 W 58th Place, Arvada, CO 80004
4beds
2,767sqft
Single Family Residence
Built in 1972
0.33 Acres Lot
$883,300 Zestimate®
$257/sqft
$3,849 Estimated rent
Home value
$883,300
$804,000 - $972,000
$3,849/mo
Zestimate® history
Owner options
List your home for rent
$3,849/mo
Rent Zestimate®
Find your next renter with Zillow Rental Manager. Plus, with online applications, you can quickly screen prospective tenants – for free.
$3,849/mo
Rent Zestimate®
Refinance and save
$4,073/mo
Est. payment
Refinancing to a lower rate could help reduce your monthly payments and save thousands over the life of the loan.
$4,073/mo
Est. payment
Explore your selling options
Work with a Zillow partner agent
Leverage their expertise and Zillow's premium Showcase listings to get your home seen by more buyers.
Get startedList with your own agent
Get your home in front of millions of buyers by listing it on Zillow.
Learn how to do itSell it yourself
Take full control of how buyers see your home on Zillow by listing For Sale by Owner (FSBO).
List your homeWhat's special
Zillow last checked:
Listing updated:
Listed by:
Greg Opgenorth 608-332-2591,
Keller Williams Realty Downtown LLC
Bought with:
Holly Price, 100049848
eXp Realty, LLC
Source: REcolorado as distributed by MLS GRID,MLS#: 2653780
Facts & features
Interior
Bedrooms & bathrooms
- Bedrooms: 4
- Bathrooms: 3
- Full bathrooms: 1
- 3/4 bathrooms: 2
- Main level bathrooms: 2
- Main level bedrooms: 2
Primary bedroom
- Description: With Walk In Closet
- Level: Main
- Area: 182 Square Feet
- Dimensions: 14 x 13
Bedroom
- Level: Main
- Area: 184 Square Feet
- Dimensions: 11.5 x 16
Bedroom
- Description: With Dog Door For Easy Dog Access To Spacious Back Yard
- Level: Basement
- Area: 166.75 Square Feet
- Dimensions: 11.5 x 14.5
Bedroom
- Description: Non Conforming
- Level: Basement
- Area: 266 Square Feet
- Dimensions: 14 x 19
Primary bathroom
- Level: Main
- Area: 35 Square Feet
- Dimensions: 7 x 5
Bathroom
- Level: Main
- Area: 56 Square Feet
- Dimensions: 7 x 8
Bathroom
- Level: Basement
- Area: 48.75 Square Feet
- Dimensions: 7.5 x 6.5
Den
- Description: Den/ Office
- Level: Basement
- Area: 120 Square Feet
- Dimensions: 12 x 10
Dining room
- Level: Main
- Area: 131.75 Square Feet
- Dimensions: 15.5 x 8.5
Great room
- Description: Walk Out Access To Patio And Yard
- Level: Basement
- Area: 339.25 Square Feet
- Dimensions: 11.5 x 29.5
Kitchen
- Level: Main
- Area: 148 Square Feet
- Dimensions: 8 x 18.5
Laundry
- Level: Basement
- Area: 112.5 Square Feet
- Dimensions: 7.5 x 15
Living room
- Level: Main
- Area: 220.4 Square Feet
- Dimensions: 11.6 x 19
Sun room
- Description: Walk Out Access To Large Deck
- Level: Main
- Area: 175 Square Feet
- Dimensions: 12.5 x 14
Heating
- Forced Air, Natural Gas
Cooling
- Evaporative Cooling
Appliances
- Included: Dishwasher, Dryer, Microwave, Oven, Refrigerator, Washer
- Laundry: In Unit
Features
- Granite Counters, Primary Suite, Walk-In Closet(s)
- Flooring: Carpet, Tile, Wood
- Windows: Double Pane Windows, Window Coverings
- Basement: Finished,Walk-Out Access
- Number of fireplaces: 1
- Fireplace features: Basement
- Common walls with other units/homes: No Common Walls
Interior area
- Total structure area: 2,767
- Total interior livable area: 2,767 sqft
- Finished area above ground: 1,398
- Finished area below ground: 1,104
Property
Parking
- Total spaces: 4
- Parking features: Concrete, Dry Walled, Lighted, Oversized
- Attached garage spaces: 2
- Details: Off Street Spaces: 2
Features
- Levels: One
- Stories: 1
- Patio & porch: Covered, Deck
- Exterior features: Private Yard
- Fencing: Full
- On waterfront: Yes
Lot
- Size: 0.33 Acres
- Features: Cul-De-Sac, Sprinklers In Front, Sprinklers In Rear
Details
- Parcel number: 101377
- Zoning: R-1
- Special conditions: Standard
Construction
Type & style
- Home type: SingleFamily
- Property subtype: Single Family Residence
Materials
- Brick, Frame, Wood Siding
- Foundation: Slab
- Roof: Composition
Condition
- Year built: 1972
Utilities & green energy
- Sewer: Public Sewer
- Water: Public
- Utilities for property: Cable Available
Community & HOA
Community
- Subdivision: Car-O-Mor Height
HOA
- Has HOA: No
Location
- Region: Arvada
Financial & listing details
- Price per square foot: $257/sqft
- Tax assessed value: $906,886
- Annual tax amount: $5,030
- Date on market: 8/8/2024
- Listing terms: Cash,Conventional,FHA,VA Loan
- Exclusions: Chest Freezer In Pantry. Patio Lights. Hot Tub Is Negotiable.
- Ownership: Individual
- Road surface type: Paved
Price history
| Date | Event | Price |
|---|---|---|
| 11/22/2024 | Sold | $710,000-8.4%$257/sqft |
Source:  REcolorado as distributed by MLS GRID #2653780 Report a problem REcolorado as distributed by MLS GRID #2653780 Report a problem | ||
| 10/3/2024 | Pending sale | $775,000$280/sqft |
Source: REcolorado as distributed by MLS GRID #2653780 Report a problem | ||
| 9/4/2024 | Price change | $775,000-1.3%$280/sqft |
Source: REcolorado as distributed by MLS GRID #2653780 Report a problem | ||
| 8/28/2024 | Pending sale | $785,000$284/sqft |
Source: REcolorado as distributed by MLS GRID #2653780 Report a problem | ||
| 8/8/2024 | Listed for sale | $785,000+49%$284/sqft |
Source: REcolorado as distributed by MLS GRID #2653780 Report a problem | ||
| 7/31/2017 | Sold | $527,000-1.5%$190/sqft |
Source: Public Record Report a problem | ||
| 6/14/2017 | Listed for sale | $535,000+105.4%$193/sqft |
Source: RE/MAX ALLIANCE #7633413 Report a problem | ||
| 6/29/2000 | Sold | $260,500$94/sqft |
Source: Public Record Report a problem | ||
Public tax history
| Year | Property taxes | Tax assessment |
|---|---|---|
| 2025 | $5,013 -0.3% | $56,680 +7.3% |
| 2024 | $5,030 +20.3% | $52,826 |
| 2023 | $4,182 -1.3% | $52,826 +21.7% |
| 2022 | $4,239 +5.9% | $43,406 -2.8% |
| 2021 | $4,003 | $44,655 +5.8% |
| 2020 | $4,003 +1.5% | $42,202 |
| 2019 | $3,943 +10.5% | $42,202 +14% |
| 2018 | $3,568 | $37,014 |
| 2017 | $3,568 +11.8% | $37,014 +10.1% |
| 2016 | $3,191 | $33,628 |
| 2015 | $3,191 +13.7% | $33,628 +20% |
| 2014 | $2,806 +3.4% | $28,025 |
| 2013 | $2,714 +2.2% | $28,025 +2.5% |
| 2012 | $2,656 +0.2% | $27,354 |
| 2011 | $2,650 +5.8% | $27,354 -0.4% |
| 2010 | $2,504 -1% | $27,470 |
| 2009 | $2,531 +0.2% | $27,470 -0.9% |
| 2008 | $2,526 +7.3% | $27,710 |
| 2007 | $2,355 +1.2% | $27,710 +8.5% |
| 2006 | $2,327 -7% | $25,540 -7.2% |
| 2005 | $2,501 +9.2% | $27,510 |
| 2004 | $2,290 +13.9% | $27,510 |
| 2003 | $2,010 +2.1% | $27,510 +15.8% |
| 2002 | $1,969 +11.3% | $23,760 +27% |
| 2001 | $1,769 -1.9% | $18,710 |
| 2000 | $1,804 | $18,710 |
Find assessor info on the county website
Neighborhood: 80004
Nearby homes
- $931,3004 bd3 ba1.9k sqft14138 W 58th Pl, Arvada, CO 80004Off Market
- $1,008,1004 bd3 ba1.8k sqft14078 W 58th Pl, Arvada, CO 80004Off Market
- $1,443,9005 bd3 ba3.5k sqft14117 W 58th Pl, Arvada, CO 80004Off Market
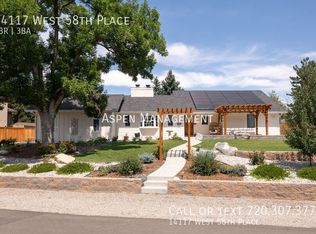
- $894,5003 bd2 ba1.8k sqft14158 W 58th Pl, Arvada, CO 80004Off Market
- $973,6006 bd4 ba3k sqft14068 W 58th Pl, Arvada, CO 80004Off Market
- $1,000,1004 bd3 ba3.2k sqft14147 W 58th Pl, Arvada, CO 80004Off Market
- $1,008,7003 bd3 ba3k sqft14077 W 58th Pl, Arvada, CO 80004Off Market
- $952,1004 bd3 ba1.7k sqft14058 W 58th Pl, Arvada, CO 80004Off Market
Nearby schools
GreatSchools rating
- 5/10Vanderhoof Elementary SchoolGrades: K-5Distance: 1.6 mi
- 7/10Drake Junior High SchoolGrades: 6-8Distance: 1.3 mi
- 7/10Arvada West High SchoolGrades: 9-12Distance: 1.8 mi
Schools provided by the listing agent
- Elementary: Vanderhoof
- Middle: Drake
- High: Arvada West
- District: Jefferson County R-1
Source: REcolorado as distributed by MLS GRID. This data may not be complete. We recommend contacting the local school district to confirm school assignments for this home.
Get a cash offer in 3 minutes
Find out how much your home could sell for in as little as 3 minutes with a no-obligation cash offer.
Estimated market value
$883,300
Get a cash offer in 3 minutes
Find out how much your home could sell for in as little as 3 minutes with a no-obligation cash offer.
Estimated market value
$883,300
- Colorado
- Jefferson County
- Arvada
- 80004
- 14118 W 58th Place
Nearby cities
Nearby neighborhoods
Nearby zip codes
Other Arvada Topics
