Skip main navigation
Closed
  • $325,000

    14118 Westbury Dr, Little Rock, AR 72223

    4beds
    2,247sqft
    Single Family Residence
    Built in 1993
    9,147 Square Feet Lot
    $330,600 Zestimate®
    $145/sqft
    $2,726 Estimated rent

    Home value

    $330,600

    $291,000 - $377,000

    $2,726/mo

    Zestimate® history
    Loading
    Loading...

    Owner options

    List your home for rent

    $2,726/mo

    Rent Zestimate®

    Find your next renter with Zillow Rental Manager. Plus, with online applications, you can quickly screen prospective tenants – for free.

    Learn more

    $2,726/mo

    Rent Zestimate®

    Refinance and save

    $2,080/mo

    Est. payment

    Refinancing to a lower rate could help reduce your monthly payments and save thousands over the life of the loan.

    See today's rates

    $2,080/mo

    Est. payment

    Explore your selling options

    Work with a Zillow partner agent

    Leverage their expertise and Zillow's premium Showcase listings to get your home seen by more buyers.

    Get started

    List with your own agent

    Get your home in front of millions of buyers by listing it on Zillow.

    Learn how to do it

    Sell it yourself

    Take full control of how buyers see your home on Zillow by listing For Sale by Owner (FSBO).

    List your home

    What's special

    Tall ceiling primary suiteWalk-in closetNew floorsBig deckDual vanitiesJetted tubNew sink
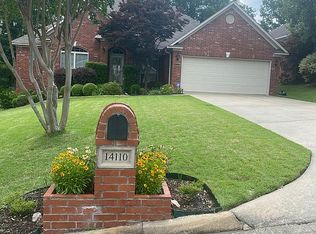
    We’re a bike ride away from Pinnacle Mountain at this beautiful 4 bed 2 bath in West Little Rock. Enter through the arched foyer to find your new floors and fresh paint throughout. Your great room has the wood burning gas log fire. This a brand new quartz breakfast bar, with jnew brick splash, new sink, new oven & a fridge that can stay. The bay windowed breakfast opens to your big deck, overlooking your fully fenced park-like backyard with new zoysia. Privately set apart on the main level is your tall ceiling primary suite with the new carpet, dual vanities, jetted tub, walk-in seated shower, and walk-in closet. To the right of the foyer is the spacious dining with floor to ceiling windows over the covered front patio giving great natural light. Your 2 guest beds share the guest bath also on the main level. Take the stairs to find your skylit bonus / 4th bedroom. Don’t miss the easy access to ample storage space at the walk-in attic.

    Zillow last checked:

    Listing updated:

    Listed by:

    Chase Rackley 501-519-4889,

    Rackley Realty

    Bought with:

    Karena Malott, AR

    Keller Williams Realty

    Source: CARMLS,MLS#: 25045477MLS Logo

    Facts & features

    Interior

    Bedrooms & bathrooms
    • Bedrooms: 4
    • Bathrooms: 2
    • Full bathrooms: 2
    Rooms
    • Room types: Great Room
    Dining room
    • Features: Separate Dining Room, Eat-in Kitchen, Breakfast Bar
    Heating
    • Natural Gas
    Cooling
    • Electric
    Appliances
    • Included: Free-Standing Range, Gas Range, Gas Water Heater
    • Laundry: Washer Hookup, Electric Dryer Hookup, Laundry Room
    Features
    • Walk-In Closet(s), Built-in Features, Ceiling Fan(s), Walk-in Shower, Breakfast Bar, Wired for Data, Kit Counter-Quartz, Sheet Rock, Sheet Rock Ceiling, Primary Bedroom/Main Lv, Guest Bedroom/Main Lv, Primary Bedroom Apart, Guest Bedroom Apart, 2 Bedrooms Same Level, 3 Bedrooms Same Level
    • Flooring: Carpet, Wood, Tile
    • Doors: Insulated Doors
    • Windows: Window Treatments, Insulated Windows
    • Basement: None
    • Attic: Floored
    • Has fireplace: Yes
    • Fireplace features: Factory Built, Gas Starter
    Interior area
    • Total structure area: 2,247
    • Total interior livable area: 2,247 sqft

    Property

    Parking
    • Total spaces: 2
    • Parking features: Garage, Two Car, Garage Door Opener
    • Has garage: Yes
    Features
    • Levels: One,One and One Half
    • Patio & porch: Deck, Porch
    • Exterior features: Rain Gutters
    • Fencing: Full,Wood
    Lot
    • Size: 9,147 Square Feet
    • Dimensions: 129' x 71' x 131' x 70'
    • Features: Level, Cul-De-Sac, Cleared, Extra Landscaping, Subdivided, Sloped Down
    Details
    • Parcel number: 43L0080901600

    Construction

    Type & style
    • Home type: SingleFamily
    • Architectural style: Traditional
    • Property subtype: Single Family Residence
    Materials
    • Brick
    • Foundation: Crawl Space
    • Roof: Composition
    Condition
    • New construction: No
    • Year built: 1993

    Utilities & green energy

    • Electric: Elec-Municipal (+Entergy)
    • Gas: Gas-Natural
    • Sewer: Public Sewer
    • Water: Public
    • Utilities for property: Natural Gas Connected, Cable Connected, Underground Utilities
    Green energy
    • Energy efficient items: Doors

    Community & HOA

    Community
    • Features: Mandatory Fee
    • Security: Smoke Detector(s)
    • Subdivision: WESTBURY
    HOA
    • Has HOA: Yes
    • Services included: Maintenance Grounds
    • HOA fee: $100 annually
    Location
    • Region: Little Rock

    Financial & listing details

    • Price per square foot: $145/sqft
    • Tax assessed value: $260,705
    • Annual tax amount: $3,649
    • Date on market: 11/13/2025
    • Listing terms: VA Loan,FHA,Conventional,Cash
    • Road surface type: Paved

    Price history

    DateEventPrice
    12/17/2025Sold$325,000$145/sqft
    Source: CARMLS #25045477 Report a problem
    11/30/2025Contingent$325,000$145/sqft
    Source: CARMLS #25045477 Report a problem
    11/13/2025Listed for sale$325,000+51.2%$145/sqft
    Source: CARMLS #25045477 Report a problem
    2/4/2016Sold$215,000-0.4%$96/sqft
    Source: Public Record Report a problem
    11/30/2015Pending sale$215,900$96/sqft
    Source: Jon P. Underhill Real Estate #15025724 Report a problem
    10/30/2015Price change$215,900-4.4%$96/sqft
    Source: Jon P. Underhill Real Estate #15025724 Report a problem
    8/22/2015Price change$225,900-4.2%$101/sqft
    Source: Owner Report a problem
    8/7/2015Listed for sale$235,900+45.6%$105/sqft
    Source: Owner Report a problem
    6/10/2015Sold--0
    Source: Agent Provided Report a problem
    4/30/1998Sold$162,000$72/sqft
    Source: Public Record Report a problem

    Public tax history

    YearProperty taxesTax assessment
    2025$3,050 -0.3%$52,141 +2.6%
    2024$3,059 +2.7%$50,840 +4.5%
    2023$2,979 +3.6%$48,630 +4.8%
    2022$2,874 +4.8%$46,420 +5%
    2021$2,742 +0.8%$44,210
    2020$2,720 $44,210
    2019$2,720 -0.9%$44,210
    2018$2,745 $44,210
    2017$2,745 $44,210 +4.8%
    2016$2,745 -7.2%$42,180
    2015$2,957 +1.1%$42,180 +1.1%
    2014$2,925 +4.8%$41,720 +4.8%
    2013$2,791 $39,820 -5.6%
    2012-- $42,180 +11.2%
    2011-- $37,920
    2010-- $37,920
    2009-- $37,920 -2.1%
    2008-- $38,726
    2007-- $38,726 +2.7%
    2005-- $37,700
    2004-- $37,700 +16.7%
    2003-- $32,306
    2002-- $32,306
    2001-- $32,306
    Find assessor info on the county website

    Neighborhood: River Mountain

    Nearby schools

    GreatSchools rating
    Schools provided by the listing agent
    • Elementary: Don Roberts
    • Middle: Middle: Pinnacle View, Junior High: Central
    • High: Central

    Source: CARMLS. This data may not be complete. We recommend contacting the local school district to confirm school assignments for this home.

    Get pre-qualified for a loan
    At Zillow Home Loans, we can pre-qualify you in as little as 5 minutes with no impact to your credit score.

    An equal housing lender. NMLS #10287.

    Sell for more on Zillow
    Get a Zillow Showcase℠ listing at no additional cost and you could sell for .
    $330,600
    2% more
    +$6,612
    With Zillow Showcase(estimated)
    $337,212