Please submit all offers by the offer deadline of Monday, November 20th 5pm EST. Eligible buyers may receive anywhere from $12,500-$15,000 in grant funds to use towards the transaction which can be used towards the down payment, closing costs or to buy down the interest rate. Welcome to this inviting 6-bedroom, 4-bathroom home in the desirable Fairwood neighborhood of Bowie, MD. Built in 2018, it's a perfect blend of spacious living and comfort. Inside, you'll find a convenient main-level in-law suite with its own private bathroom. The main floor features a cozy living area, a practical kitchen, and a dining room with fresh carpet and paint. The basement offers versatility with a kitchenette, separate entrance, bedroom, media room/den, a full bathroom, and washer/dryer. Step out onto the partially covered deck to enjoy a tranquil view of the lake and woods, providing a sense of peace and privacy. The Fairwood neighborhood comes with great amenities, including a pool, parks, a clubhouse, and scenic trails for your enjoyment. With recent updates, this home is ready for new owners to move in and make it their own. Don't miss the opportunity to call this charming property your home!
Sold for $900,000
$900,000
14119 Alfalfa Field Ct, Bowie, MD 20720
6beds
4,823sqft
Single Family Residence
Built in 2018
9,306 Square Feet Lot
$893,100 Zestimate®
$187/sqft
$4,929 Estimated rent
Home value
$893,100
$848,000 - $938,000
$4,929/mo
Zestimate® history
Owner options
List your home for rent
$4,929/mo
Rent Zestimate®
Find your next renter with Zillow Rental Manager. Plus, with online applications, you can quickly screen prospective tenants – for free.
$4,929/mo
Rent Zestimate®
Refinance and save
$5,909/mo
Est. payment
Refinancing to a lower rate could help reduce your monthly payments and save thousands over the life of the loan.
$5,909/mo
Est. payment
Explore your selling options
Work with a Zillow partner agent
Leverage their expertise and Zillow's premium Showcase listings to get your home seen by more buyers.
Get startedList with your own agent
Get your home in front of millions of buyers by listing it on Zillow.
Learn how to do itSell it yourself
Take full control of how buyers see your home on Zillow by listing For Sale by Owner (FSBO).
List your homeWhat's special
Separate entranceFresh carpetSpacious livingPractical kitchen
Zillow last checked:
Listing updated:
Listed by:
Saurabh Vasudeva 240-393-6042,
Samson Properties,
Listing Team: Shepherd Homes Group, Co-Listing Team: Shepherd Homes Group,Co-Listing Agent: Jason Cheperdak 774-278-1509,
Samson Properties
Bought with:
Caroline Paper, 680996
AB & Co Realtors, Inc.
Source: Bright MLS,MLS#: MDPG2095722
Facts & features
Interior
Bedrooms & bathrooms
- Bedrooms: 6
- Bathrooms: 4
- Full bathrooms: 4
- Main level bathrooms: 1
- Main level bedrooms: 1
Rooms
- Room types: Den
Basement
- Area: 1399
Heating
- Central, Natural Gas
Cooling
- Central Air, Electric
Appliances
- Included: Gas Water Heater
Features
- Basement: Finished
- Has fireplace: No
Interior area
- Total structure area: 4,823
- Total interior livable area: 4,823 sqft
- Finished area above ground: 3,424
- Finished area below ground: 1,399
Property
Parking
- Total spaces: 2
- Parking features: Garage Faces Front, Attached, Driveway, On Street
- Attached garage spaces: 2
- Has uncovered spaces: Yes
Accessibility
- Accessibility features: None
Features
- Levels: Two
- Stories: 2
- Has private pool: Yes
- Pool features: Private
Lot
- Size: 9,306 Square Feet
Details
- Additional structures: Above Grade, Below Grade
- Parcel number: 17073858487
- Zoning: LMXC
- Special conditions: Standard
Construction
Type & style
- Home type: SingleFamily
- Architectural style: Craftsman
- Property subtype: Single Family Residence
Materials
- Frame
- Foundation: Permanent
Condition
- New construction: No
- Year built: 2018
Utilities & green energy
- Sewer: Public Sewer
- Water: Public
Community & HOA
Community
- Subdivision: Fair Wood
HOA
- Has HOA: Yes
- Amenities included: Community Center, Pool, Common Grounds, Clubhouse
- HOA fee: $197 monthly
- HOA name: FAIRWOOD COMMUNITY ASSOCIATION
Location
- Region: Bowie
Financial & listing details
- Price per square foot: $187/sqft
- Tax assessed value: $640,133
- Annual tax amount: $8,922
- Date on market: 11/8/2023
- Listing agreement: Exclusive Right To Sell
- Ownership: Fee Simple
Price history
| Date | Event | Price |
|---|---|---|
| 12/22/2023 | Sold | $900,000+0%$187/sqft |
Source:  Bright MLS #MDPG2095722 Report a problem Bright MLS #MDPG2095722 Report a problem | ||
| 11/26/2023 | Contingent | $899,900$187/sqft |
Source: Bright MLS #MDPG2095722 Report a problem | ||
| 11/15/2023 | Price change | $899,900-2.7%$187/sqft |
Source: Bright MLS #MDPG2095722 Report a problem | ||
| 11/8/2023 | Listed for sale | $925,000+57%$192/sqft |
Source: Bright MLS #MDPG2095722 Report a problem | ||
| 12/3/2018 | Sold | $589,125$122/sqft |
Source: Public Record Report a problem | ||
Public tax history
| Year | Property taxes | Tax assessment |
|---|---|---|
| 2025 | $10,741 +40.3% | $736,800 +7% |
| 2024 | $7,656 +7.6% | $688,467 +7.6% |
| 2023 | $7,118 +8.2% | $640,133 +8.2% |
| 2022 | $6,581 +3.3% | $591,800 +3.3% |
| 2021 | $6,373 +3.4% | $573,067 +3.4% |
| 2020 | $6,164 -19.7% | $554,333 +4.3% |
| 2019 | $7,678 +1598.8% | $531,733 +1598.8% |
| 2018 | $452 -14.7% | $31,300 |
| 2017 | $530 +21.8% | $31,300 |
| 2016 | $435 | $31,300 |
| 2015 | $435 | $31,300 |
| 2014 | $435 | $31,300 |
| 2013 | -- | $31,300 |
| 2012 | -- | $31,300 |
| 2011 | -- | $31,300 -44.5% |
| 2010 | -- | $56,380 +17.3% |
| 2009 | -- | $48,046 +21% |
| 2008 | -- | $39,713 |
Find assessor info on the county website
Neighborhood: 20720
Nearby homes
- $785,9005 bd4 ba3.7k sqft14117 Alfalfa Field Ct, Bowie, MD 20720Off Market
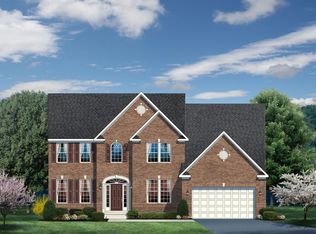
- $827,000-- bd4 ba3.4k sqft14121 Alfalfa Field Ct, Bowie, MD 20720Off Market
- $815,400-- bd3 ba3.3k sqft14115 Alfalfa Field Ct, Bowie, MD 20720Off Market
- $822,100-- bd3 ba3.4k sqft14123 Alfalfa Field Ct, Bowie, MD 20720Off Market
- $59,300-- bd-- ba-- sqftAlfalfa Field Ct, Bowie, MD 20720Off Market
- $786,2004 bd4 ba3.5k sqft14118 Alfalfa Field Ct, Bowie, MD 20720Off Market
- $820,300-- bd3 ba3.4k sqft14120 Alfalfa Field Ct, Bowie, MD 20720Off Market
- $804,700-- bd3 ba3.4k sqft14116 Alfalfa Field Ct, Bowie, MD 20720Off Market
Nearby schools
GreatSchools rating
- 5/10Woodmore Elementary SchoolGrades: PK-5Distance: 2.3 mi
- 4/10Benjamin Tasker Middle SchoolGrades: 6-8Distance: 1 mi
- 4/10Bowie High SchoolGrades: 9-12Distance: 2.3 mi
Schools provided by the listing agent
- District: Prince George's County Public Schools
Source: Bright MLS. This data may not be complete. We recommend contacting the local school district to confirm school assignments for this home.
Get a cash offer in 3 minutes
Find out how much your home could sell for in as little as 3 minutes with a no-obligation cash offer.
Estimated market value
$893,100
Get a cash offer in 3 minutes
Find out how much your home could sell for in as little as 3 minutes with a no-obligation cash offer.
Estimated market value
$893,100
- Maryland
- Prince Georges County
- Bowie
- 20720
- 14119 Alfalfa Field Ct
Nearby cities
Nearby neighborhoods
Nearby zip codes
Other Bowie Topics
