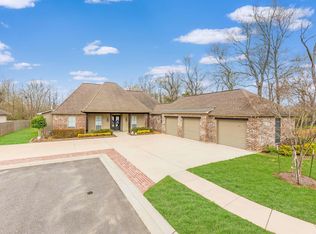
Single story, 4-bed / 3-bath home, with an office, is located just minutes from Dutchtown Schools and is move in ready and quite the find. The soft exterior colors and curb appeal make this house feel like a home the moment you drive up. Upon entry, the spacious living area includes an abundance of natural light and high ceilings, making the home feel bright and welcoming, while spacious and well appointed. The gas log fireplace is anchored by custom built ins. The triple split floor plan gives each bedroom privacy and space. In the primary, the gorgeous windows continue to open the space. Primary en-suite includes double vanities and granite countertops, complementing the generous size of the primary bath, is the oversized, custom mirror, garden tub and walk-in, custom tiled shower. A common theme in the home is “just a little bit more”, they added a little bit more in every area, like the 3 car garage with custom, built-in storage, fully fenced backyard with large covered patio area, complete with a full outdoor kitchen. Enjoy this pedestrian friendly community that offers three beautiful lakes, walking areas, a stunning pool ..easy access to shopping centers, dining, and attractions, within a few weeks! Did we mention the home is positioned across the street from the neighborhood pool?! This home is move in ready! Don’t let it pass you by.
Sold
Price Unknown
14119 Doe Run Dr, Prairieville, LA 70769
4beds
2,276sqft
Single Family Residence, Residential
Built in 2018
9,583 Square Feet Lot
$514,300 Zestimate®
$--/sqft
$2,700 Estimated rent
Home value
$514,300
$489,000 - $540,000
$2,700/mo
Zestimate® history
Owner options
List your home for rent
$2,700/mo
Rent Zestimate®
Find your next renter with Zillow Rental Manager. Plus, with online applications, you can quickly screen prospective tenants – for free.
$2,700/mo
Rent Zestimate®
Refinance and save
$600/mo
Est. payment
Refinancing to a lower rate could help reduce your monthly payments and save thousands over the life of the loan.
$600/mo
Est. payment
Explore your selling options
Work with a Zillow partner agent
Leverage their expertise and Zillow's premium Showcase listings to get your home seen by more buyers.
Get startedList with your own agent
Get your home in front of millions of buyers by listing it on Zillow.
Learn how to do itSell it yourself
Take full control of how buyers see your home on Zillow by listing For Sale by Owner (FSBO).
List your homeWhat's special
Custom tiled showerBuilt-in storageSingle storyGranite countertopsHigh ceilingsSoft exterior colorsTriple split floor plan
Zillow last checked:
Listing updated:
Listed by:
Chase Pino,
PINO & Associates
Bought with:
LaTasha Johnson, 0995689220
Keller Williams Realty Red Stick Partners
Source: ROAM MLS,MLS#: 2023011220
Facts & features
Interior
Bedrooms & bathrooms
- Bedrooms: 4
- Bathrooms: 3
- Full bathrooms: 3
Rooms
- Room types: Bedroom, Breakfast Room, Kitchen, Primary Bedroom, Living Room, Office
Primary bedroom
- Features: Ceiling Fan(s), Tray Ceiling(s), En Suite Bath, Master Downstairs
- Level: First
- Area: 224
- Dimensions: 16 x 14
Bedroom 1
- Level: First
- Area: 132
- Dimensions: 12 x 11
Bedroom 2
- Level: First
- Area: 110
- Dimensions: 10 x 11
Bedroom 3
- Level: First
- Area: 120
- Dimensions: 12 x 10
Primary bathroom
- Features: Double Vanity, Separate Shower, Walk-In Closet(s), Soaking Tub
Kitchen
- Features: Granite Counters, Kitchen Island, Pantry
- Level: First
- Area: 196
- Dimensions: 14 x 14
Living room
- Level: First
- Area: 360
- Dimensions: 20 x 18
Office
- Level: First
- Area: 63
- Dimensions: 9 x 7
Heating
- Central
Cooling
- Central Air
Appliances
- Included: Gas Cooktop, Dishwasher, Disposal, Microwave, Range/Oven, Stainless Steel Appliance(s)
- Laundry: Inside, Laundry Room
Features
- Built-in Features, Ceiling 9'+, Crown Molding
- Flooring: Carpet, Ceramic Tile, Wood
- Number of fireplaces: 1
Interior area
- Total structure area: 3,327
- Total interior livable area: 2,276 sqft
Property
Parking
- Total spaces: 3
- Parking features: 3 Cars Park, Garage, Garage Door Opener
- Has garage: Yes
Features
- Stories: 1
- Patio & porch: Covered, Patio
- Exterior features: Outdoor Kitchen, Lighting
- Fencing: Full,Wood
Lot
- Size: 9,583 Square Feet
- Dimensions: 65 x 150
- Features: Landscaped
Details
- Parcel number: 20036471
Construction
Type & style
- Home type: SingleFamily
- Architectural style: Traditional
- Property subtype: Single Family Residence, Residential
Materials
- Brick Siding, Stucco Siding, Frame
- Foundation: Slab
- Roof: Shingle
Condition
- New construction: No
- Year built: 2018
Details
- Builder name: Jmc Builders, LLC
Utilities & green energy
- Gas: Atmos
- Sewer: Public Sewer
- Water: Public
- Utilities for property: Cable Connected
Community & HOA
Community
- Features: Sidewalks
- Security: Security System, Smoke Detector(s)
- Subdivision: Hollows Of Dutchtown
HOA
- Has HOA: Yes
- HOA fee: $600 annually
Location
- Region: Prairieville
Financial & listing details
- Tax assessed value: $449,600
- Annual tax amount: $895
- Date on market: 7/9/2023
- Listing terms: Cash,Conventional,FHA,VA Loan
Price history
| Date | Event | Price |
|---|---|---|
| 9/20/2023 | Sold | -- |
Source:  ROAM MLS #2023011220 Report a problem ROAM MLS #2023011220 Report a problem | ||
| 8/15/2023 | Pending sale | $499,900$220/sqft |
Source: ROAM MLS #2023011220 Report a problem | ||
| 8/1/2023 | Price change | $499,900-2%$220/sqft |
Source: ROAM MLS #2023011220 Report a problem | ||
| 7/9/2023 | Listed for sale | $510,000+17.2%$224/sqft |
Source: ROAM MLS #2023011220 Report a problem | ||
| 7/9/2021 | Sold | -- |
Source: ROAM MLS #2021007646 Report a problem | ||
| 5/20/2021 | Pending sale | $435,000$191/sqft |
Source: ROAM MLS #2021007646 Report a problem | ||
| 5/15/2021 | Listed for sale | $435,000$191/sqft |
Source: ROAM MLS #2021007646 Report a problem | ||
Public tax history
| Year | Property taxes | Tax assessment |
|---|---|---|
| 2025 | $895 -1.5% | $44,960 |
| 2024 | $909 -81.4% | $44,960 +12.3% |
| 2023 | $4,893 0% | $40,050 |
| 2022 | $4,893 +0% | $40,050 |
| 2021 | $4,892 +38% | $40,050 +10% |
| 2020 | $3,546 -21% | $36,400 |
| 2019 | $4,487 +327.4% | $36,400 +323.3% |
| 2018 | $1,050 | $8,600 |
| 2017 | $1,050 | -- |
Find assessor info on the county website
Neighborhood: 70769
Nearby homes
- $539,2004 bd3 ba2.4k sqft14113 Doe Run Dr, Prairieville, LA 70769Off Market

- $--4 bd3 ba2.9k sqft14131 Doe Run Dr, Prairieville, LA 70769Sold
- $577,200-- bd-- ba2.5k sqft14107 Doe Run Dr, Prairieville, LA 70769Off Market
- $554,7004 bd4 ba2.9k sqftDoe Run Dr LOT 1, Prairieville, LA 70769Off Market

- $499,800-- bd-- ba2.2k sqft37294 Cypress Hollow Ave, Prairieville, LA 70769Off Market
- $520,7004 bd3 ba2.5k sqft14119 Doe Run Dr, Prairieville, LA 70769Off Market
- $495,4004 bd3 ba2.4k sqft37300 Cypress Hollow Ave, Prairieville, LA 70769Off Market
- $589,8004 bd4 ba2.6k sqft14093 Doe Run Dr, Prairieville, LA 70769Off Market
Nearby schools
GreatSchools rating
- 8/10Bluff Ridge PrimaryGrades: PK-5Distance: 0.2 mi
- 9/10Bluff Middle SchoolGrades: 6-8Distance: 1.9 mi
- 9/10Dutchtown High SchoolGrades: 9-12Distance: 1.2 mi
Schools provided by the listing agent
- District: Ascension Parish
Source: ROAM MLS. This data may not be complete. We recommend contacting the local school district to confirm school assignments for this home.
Get a cash offer in 3 minutes
Find out how much your home could sell for in as little as 3 minutes with a no-obligation cash offer.
Estimated market value
$514,300
Get a cash offer in 3 minutes
Find out how much your home could sell for in as little as 3 minutes with a no-obligation cash offer.
Estimated market value
$514,300
- Louisiana
- Ascension Parish
- Prairieville
- 70769
- 14119 Doe Run Dr
Nearby cities
Nearby zip codes
Other Prairieville Topics
