Skip main navigation
Off market
  • $883,800

    14119 England St, Overland Park, KS 66221

    5beds
    4,600sqft
    SingleFamily
    Built in 1992
    0.41 Acres Lot
    $883,800 Zestimate®
    $192/sqft
    $4,912 Estimated rent

    Home value

    $883,800

    $831,000 - $946,000

    $4,912/mo

    Zestimate® history
    Loading
    Loading...

    Owner options

    List your home for rent

    $4,912/mo

    Rent Zestimate®

    Find your next renter with Zillow Rental Manager. Plus, with online applications, you can quickly screen prospective tenants – for free.

    Learn more

    $4,912/mo

    Rent Zestimate®

    Refinance and save

    $4,611/mo

    Est. payment

    Refinancing to a lower rate could help reduce your monthly payments and save thousands over the life of the loan.

    See today's rates

    $4,611/mo

    Est. payment

    Explore your selling options

    Work with a Zillow partner agent

    Leverage their expertise and Zillow's premium Showcase listings to get your home seen by more buyers.

    Get started

    List with your own agent

    Get your home in front of millions of buyers by listing it on Zillow.

    Learn how to do it

    Sell it yourself

    Take full control of how buyers see your home on Zillow by listing For Sale by Owner (FSBO).

    List your home

    What's special

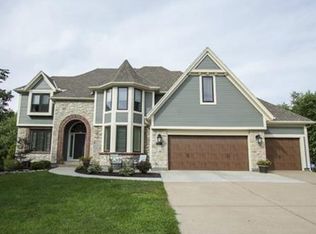
    Fred Riley Built (1992) three story home in desirable Nottingham Forest South subdivision. One block from two Blue Valley schools; Elementary and Middle (Kids walk to school). Huge Community pool, with tennis courts and meeting area. Mature trees surround home with tons of landscaping. On a Cul-de-sac. Location, Location, Location. HOA. The home is 4600+ Square ft. of upscale, updated and eye popping warmth. Crown Molding. Three Gas Fireplaces. Five Bedrooms. 4.5 Baths. Walkout. Lower Level (95% Finished) has a complete bedroom and full bath, large game/theater room with fireplace completely wired for surround sound and a large custom bar. Lower Level Walkout has nine foot ceilings. Main Level has an office/piano room, formal dining area, great room, hearth room, see through fireplace and the kitchen. Recent updates to the counters, lighting, wood floors and appliances. Gas Viking Range and cabinets with glass doors. A Utility Room completes the main level. Upper Level has four bedrooms. Two large bedrooms share a Hollywood Bathroom. One bedroom with a private full bath, complete with hard wood floors can double as an upper level office. The Master Bedroom suite is unbelievably complete, with five individual rooms. Large sleeping area with a see through fireplace to an elevated setting area with built in cabinet/TV. Sitting area is designed for a coffee bar and a small refrigerator. A small office/second closet is off the sitting area. Master Bath has Whirlpool tub, two head shower, two sinks and large walk in closet. Eight Ceiling Fans. Low voltage landscape lighting, front and back. Basketball goal. Flag Pole. Invisible pet fence installed in yard and inside carpeted areas. New Roof August 2011. Outside Painting April 2012. Landscape July 2015. Viking Stove March 2013. New Garage Doors Oct 2011. New Front Windows (ten) Oct 2011. Carpet August 2011. Deck refurbished and stained June 2015. Did I mention the Location! No Real Estate Commissions. Call For Appointment. 913-851-8230 or 816-651-5006. Directions: South Hwy 69 to 135th St. West to Antioch. South to 138th St. Turn Right into Nottingham Forest South Subdivision. Fifth Street on Left, England St. House at end of Cul-de-sac

    This property is off market, which means it's not currently listed for sale or rent on Zillow. This may be different from what's available on other websites or public sources.

    Facts & features

    Interior

    Bedrooms & bathrooms
    • Bedrooms: 5
    • Bathrooms: 5
    • Full bathrooms: 4
    • 1/2 bathrooms: 1
    Heating
    • Forced air, Gas
    Cooling
    • Central
    Appliances
    • Included: Dishwasher, Garbage disposal, Range / Oven
    Features
    • Flooring: Tile, Carpet, Hardwood
    • Basement: Finished
    • Has fireplace: Yes
    Interior area
    • Total interior livable area: 4,600 sqft

    Property

    Parking
    • Total spaces: 3
    • Parking features: Garage - Attached
    Features
    • Exterior features: Stone, Stucco, Wood
    • Has view: Yes
    • View description: None
    Lot
    • Size: 0.41 Acres
    Details
    • Parcel number: NP543700110031

    Construction

    Type & style
    • Home type: SingleFamily
    • Architectural style: Conventional
    Materials
    • Frame
    • Foundation: Concrete
    • Roof: Shake / Shingle
    Condition
    • Year built: 1992

    Community & HOA

    HOA
    • Has HOA: Yes
    • HOA fee: $72 monthly
    Location
    • Region: Overland Park

    Financial & listing details

    • Price per square foot: $192/sqft
    • Tax assessed value: $795,500
    • Annual tax amount: $9,425

    Price history

    DateEventPrice
    2/16/2016Sold--
    Source: Heartland MLS as distributed by MLS GRID #1968288 Report a problem
    1/10/2016Pending sale$485,000$105/sqft
    Source: ReeceNichols Leawood #1968288 Report a problem
    12/7/2015Price change$485,000+7.8%$105/sqft
    Source: ReeceNichols Leawood #1968288 Report a problem
    11/14/2015Listed for sale$449,950-9.8%$98/sqft
    Source: Owner Report a problem
    9/24/2015Listing removed$499,000$108/sqft
    Source: Owner Report a problem
    9/3/2015Listed for sale$499,000$108/sqft
    Source: Owner Report a problem

    Public tax history

    YearProperty taxesTax assessment
    2025$9,425 +7.6%$91,483 +7.8%
    2024$8,758 +2.9%$84,870 +4.2%
    2023$8,510 +18.5%$81,420 +20.6%
    2022$7,179 $67,516 +10.2%
    2021-- $61,272 +0.2%
    2020$6,886 $61,180 +2.3%
    2019-- $59,811 +7.5%
    2018-- $55,614 +5.1%
    2017$6,318 +9.1%$52,900 +9.2%
    2016$5,791 +0%$48,461 +0.5%
    2015$5,788 +8.2%$48,219 +8%
    2013$5,348 -1%$44,631 -0.2%
    2012$5,405 +5.5%$44,723 -0.4%
    2010$5,125 +947.2%$44,919 -0.5%
    2009$489 -90.3%$45,149 -3.7%
    2008$5,027 +0.6%$46,893 -1.4%
    2007$4,999 +2.1%$47,575 +1%
    2006$4,895 $47,116 +0%
    2005-- $47,115
    Find assessor info on the county website

    Neighborhood: Nottingham Forest South

    Nearby schools

    GreatSchools rating
    Schools provided by the listing agent
    • Elementary: Harmony
    • Middle: Harmony
    • High: Blue Valley Nw
    • District: Blue Valley

    Source: The MLS. This data may not be complete. We recommend contacting the local school district to confirm school assignments for this home.

    Get a cash offer in 3 minutes
    Find out how much your home could sell for in as little as 3 minutes with a no-obligation cash offer.
    Estimated market value
    $883,800
    Get a cash offer in 3 minutes
    Find out how much your home could sell for in as little as 3 minutes with a no-obligation cash offer.
    Estimated market value
    $883,800