Welcome to this stone-front colonial on a spacious .61-acre lot with breathtaking mountain views. The exterior boasts both charm and durability, featuring a new roof installed in 2019. Step inside to discover a fully-equipped eat-in kitchen adorned with newer appliances, a convenient pantry, and a cooktop island. The kitchen seamlessly flows into a family room with a wood-burning stone fireplace, creating a warm and inviting space for gatherings. The main level also encompasses a living room, dining room and an office that can easily serve as a fifth bedroom for added flexibility. The hallway half bath and equipped laundry room features new travertine flooring. As you enter through the open foyer, you'll notice unique decorative shelving above the main entrance, adding a touch of character to the space. The oversized primary bedroom awaits on the upper level, complete with an ensuite bath featuring a soaking tub, tile shower, bidet, a double vanity, and a large walk-through closet accessible from both the bathroom and bedroom. Three additional bedrooms with generous closets provide ample space. Two of these bedrooms share a Jack & Jill bath, enhancing the overall functionality of the upper level. The lower level boasts a large unfinished walk-out basement, offering a blank canvas for customization. A new full bath with a walk-in marble shower adds functionality to this versatile space. Step outside onto the new deck where you can enjoy 4th of July Fireworks from 3 area locations. The deck comes with a portable pergola, creating a perfect outdoor retreat. Hot tub hookups provide the option to further enhance your outdoor living experience. This home is designed for comfort with dual-zone heating and cooling, ensuring a pleasant atmosphere year-round. Don't miss the opportunity to make this impressive property your own—where style, functionality, and breathtaking views converge into the perfect living space.
Sold for $470,000
$470,000
14119 Red Victoria Ct #24, Waynesboro, PA 17268
5beds
3,402sqft
Single Family Residence
Built in 2006
0.61 Acres Lot
$505,500 Zestimate®
$138/sqft
$2,893 Estimated rent
Home value
$505,500
$480,000 - $536,000
$2,893/mo
Zestimate® history
Owner options
List your home for rent
$2,893/mo
Rent Zestimate®
Find your next renter with Zillow Rental Manager. Plus, with online applications, you can quickly screen prospective tenants – for free.
$2,893/mo
Rent Zestimate®
Refinance and save
$2,955/mo
Est. payment
Refinancing to a lower rate could help reduce your monthly payments and save thousands over the life of the loan.
$2,955/mo
Est. payment
Explore your selling options
Work with a Zillow partner agent
Leverage their expertise and Zillow's premium Showcase listings to get your home seen by more buyers.
Get startedList with your own agent
Get your home in front of millions of buyers by listing it on Zillow.
Learn how to do itSell it yourself
Take full control of how buyers see your home on Zillow by listing For Sale by Owner (FSBO).
List your homeWhat's special
Wood-burning stone fireplaceNew travertine flooringHot tub hookupsNewer appliancesBreathtaking viewsBreathtaking mountain viewsGenerous closets
Zillow last checked:
Listing updated:
Listed by:
Dawn Crilley Shank 717-977-8103,
RE/MAX Elite Services
Bought with:
John Lindemulder
Iron Valley Real Estate of Central PA
Source: Bright MLS,MLS#: PAFL2014322
Facts & features
Interior
Bedrooms & bathrooms
- Bedrooms: 5
- Bathrooms: 4
- Full bathrooms: 3
- 1/2 bathrooms: 1
- Main level bathrooms: 1
- Main level bedrooms: 1
Rooms
- Room types: Living Room, Dining Room, Primary Bedroom, Bedroom 2, Bedroom 3, Bedroom 4, Bedroom 5, Kitchen, Family Room, Foyer, Laundry, Storage Room, Utility Room, Primary Bathroom, Full Bath, Half Bath
Basement
- Area: 150
Heating
- Forced Air, Hot Water, Electric
Cooling
- Central Air, Electric
Appliances
- Included: Double Oven, Oven, Refrigerator, Dishwasher, Disposal, Cooktop, Dryer, Extra Refrigerator/Freezer, Microwave, Washer, Electric Water Heater
- Laundry: Main Level, Washer In Unit, Dryer In Unit, Laundry Room
Features
- Ceiling Fan(s), Family Room Off Kitchen, Formal/Separate Dining Room, Pantry, Soaking Tub, Bathroom - Stall Shower, Bathroom - Tub Shower, Breakfast Area, Floor Plan - Traditional, Eat-in Kitchen, Kitchen Island, Kitchen - Table Space, Primary Bath(s), Walk-In Closet(s), Dry Wall
- Flooring: Carpet, Ceramic Tile, Hardwood
- Doors: Sliding Glass, Storm Door(s)
- Windows: Window Treatments
- Basement: Walk-Out Access,Exterior Entry,Interior Entry
- Number of fireplaces: 1
- Fireplace features: Wood Burning
Interior area
- Total structure area: 3,402
- Total interior livable area: 3,402 sqft
- Finished area above ground: 3,252
- Finished area below ground: 150
Property
Parking
- Total spaces: 2
- Parking features: Garage Door Opener, Inside Entrance, Garage Faces Side, Driveway, Attached
- Attached garage spaces: 2
- Has uncovered spaces: Yes
Accessibility
- Accessibility features: None
Features
- Levels: Two
- Stories: 2
- Patio & porch: Deck
- Pool features: None
- Has view: Yes
- View description: Mountain(s), Trees/Woods
Lot
- Size: 0.61 Acres
Details
- Additional structures: Above Grade, Below Grade
- Parcel number: 230Q19.374.000000
- Zoning: RESIDENTIAL 1 FAMILY
- Special conditions: Standard
Construction
Type & style
- Home type: SingleFamily
- Architectural style: Colonial
- Property subtype: Single Family Residence
Materials
- Vinyl Siding, Stone
- Foundation: Concrete Perimeter
- Roof: Asbestos Shingle
Condition
- Good
- New construction: No
- Year built: 2006
Details
- Builder name: Dan Ryan Builders
Utilities & green energy
- Electric: 200+ Amp Service
- Sewer: Public Sewer
- Water: Public
- Utilities for property: Cable Connected, Electricity Available, Sewer Available, Water Available
Community & HOA
Community
- Security: Smoke Detector(s)
- Subdivision: Edgewood Estates
HOA
- Has HOA: No
Location
- Region: Waynesboro
- Municipality: WASHINGTON TWP
Financial & listing details
- Price per square foot: $138/sqft
- Tax assessed value: $40,700
- Annual tax amount: $5,877
- Date on market: 11/8/2023
- Listing agreement: Exclusive Right To Sell
- Listing terms: Cash,Conventional,FHA,VA Loan
- Inclusions: Refrigerator, Cooktop, Double Wall Oven, Dishwasher, Garbage Disposal, Microwave, Washer, Dryer, Freezer, Fireplace Equipment
- Exclusions: Sauna And Furniture
- Ownership: Fee Simple
- Road surface type: Black Top
Price history
| Date | Event | Price |
|---|---|---|
| 4/19/2024 | Sold | $470,000-6%$138/sqft |
Source:  Bright MLS #PAFL2014322 Report a problem Bright MLS #PAFL2014322 Report a problem | ||
| 3/12/2024 | Pending sale | $499,900$147/sqft |
Source: Bright MLS #PAFL2014322 Report a problem | ||
| 2/29/2024 | Price change | $499,900-1%$147/sqft |
Source: Bright MLS #PAFL2014322 Report a problem | ||
| 12/15/2023 | Price change | $504,900-3.8%$148/sqft |
Source: Bright MLS #PAFL2014322 Report a problem | ||
| 11/8/2023 | Listed for sale | $524,900$154/sqft |
Source: Bright MLS #PAFL2014322 Report a problem | ||
Public tax history
Tax history is unavailable.
Neighborhood: 17268
Nearby homes
- $470,000-- bd2 ba3.2k sqft14119 Red Victoria Ct, Waynesboro, PA 17268Sold
- $567,400-- bd2 ba3.3k sqft14141 Red Victoria Ct, Waynesboro, PA 17268Off Market
- $573,600-- bd3 ba3.5k sqft14057 Red Victoria Ct, Waynesboro, PA 17268Off Market
- $555,2005 bd4 ba3.3k sqft12808 Apple Grove Ln, Waynesboro, PA 17268Off Market
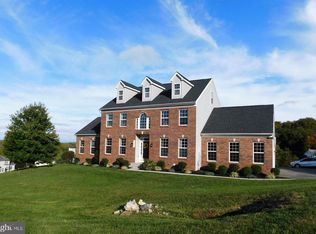
- $467,900-- bd2 ba2.5k sqft14072 Red Victoria Ct, Waynesboro, PA 17268Off Market
- $461,200-- bd2 ba3.1k sqft12790 Apple Grove Ln, Waynesboro, PA 17268Off Market
- $446,1004 bd3 ba2.2k sqft14011 Red Victoria Ct, Waynesboro, PA 17268Off Market
- $540,0005 bd3 ba3k sqft14114 Red Victoria Ct, Waynesboro, PA 17268Pending
Nearby schools
GreatSchools rating
- 8/10Hooverville El SchoolGrades: K-5Distance: 1.8 mi
- 6/10Waynesboro Area Middle SchoolGrades: 6-8Distance: 3.4 mi
- 5/10Waynesboro Area Senior High SchoolGrades: 9-12Distance: 3.6 mi
Schools provided by the listing agent
- Elementary: Hooverville
- Middle: Waynesboro Area
- High: Waynesboro Area Senior
- District: Waynesboro Area
Source: Bright MLS. This data may not be complete. We recommend contacting the local school district to confirm school assignments for this home.


Get pre-qualified for a loan
At Zillow Home Loans, we can pre-qualify you in as little as 5 minutes with no impact to your credit score.An equal housing lender. NMLS #10287.
Sell for more on Zillow
Get a Zillow Showcase℠ listing at no additional cost and you could sell for .
$505,500
2% more
+$10,110
With Zillow Showcase(estimated)
$515,610
- Pennsylvania
- Franklin County
- Waynesboro
- 17268
- 14119 Red Victoria Ct Unit 24
Nearby cities
Nearby neighborhoods
Nearby zip codes
Other Waynesboro Topics
