Welcome to this beautifully maintained, move-in ready two-story home, ideally situated on a premium lot with scenic water views in one of South Florida’s most desirable gated communities. This 24/7 guard-gated neighborhood offers the perfect blend of resort-style living and everyday comfort.Step inside and experience timeless elegance paired with functional design. Wide-plank luxury vinyl flooring flows seamlessly through the main living areas and bedrooms, complemented by crown molding throughout. Plantation shutters provide privacy and style on the hurricane-impact windows, while custom drapery accents the sliding glass doors that open to an extended brick-paver patio—perfect for relaxing or entertaining. An extended brick-paver driveway adds both curb appeal and convenience.The entertainment-style kitchen is the heart of the home, featuring soft-close cabinetry, quartz countertops, a range with double ovens, an oversized island with surrounding storage, and an extended counter for casual seating and meal prep. A custom pantry adds additional organization. All kitchen appliances were installed in 2023. The kitchen opens effortlessly to the dining area and living room, creating a bright and open-concept living space.A full bedroom with a custom walk-in closet and a full bathroom are conveniently located on the first floor—ideal for guests or multigenerational living. Upstairs, you’ll find a spacious secondary living area/flex space, a generous primary suite with two custom-built walk-in closets, and a private en suite bath featuring a garden tub. Two additional bedrooms and another full bathroom are also upstairs, along with a walk-in laundry room featuring tile flooring and abundant storage.Additional features include soft-close cabinetry and tile flooring in all bathrooms and the laundry room. A new air conditioning unit was installed in May 2025 for added peace of mind.The HOA provides exceptional value, covering lawn service, tree trimming, sidewalk pressure washing, and more—helping to keep the neighborhood pristine and worry-free.Residents also enjoy access to vacation-style amenities, including: A resort-style heated pool (winter) and cooled system (summer),canopy-covered seating, a splash pad, and covered playground.Indoor and outdoor basketball courts, pickleball and tennis courts, and a fully equipped, air-conditioned fitness center, and a stylish clubhouse with indoor card room and rentable event space.Lush tropical landscaping surrounds the entire community, creating an upscale, family-friendly atmosphere you’ll love coming home to.
Sold for $860,000
$860,000
14119 ROCK SALT RD, DELRAY BEACH, FL 33446
4beds
2,656sqft
Single Family Residence
Built in 2016
4,195 Square Feet Lot
$862,800 Zestimate®
$324/sqft
$5,533 Estimated rent
Home value
$862,800
$768,000 - $966,000
$5,533/mo
Zestimate® history
Owner options
List your home for rent
$5,533/mo
Rent Zestimate®
Find your next renter with Zillow Rental Manager. Plus, with online applications, you can quickly screen prospective tenants – for free.
$5,533/mo
Rent Zestimate®
Refinance and save
$6,589/mo
Est. payment
Refinancing to a lower rate could help reduce your monthly payments and save thousands over the life of the loan.
$6,589/mo
Est. payment
Explore your selling options
Work with a Zillow partner agent
Leverage their expertise and Zillow's premium Showcase listings to get your home seen by more buyers.
Get startedList with your own agent
Get your home in front of millions of buyers by listing it on Zillow.
Learn how to do itSell it yourself
Take full control of how buyers see your home on Zillow by listing For Sale by Owner (FSBO).
List your homeWhat's special
Oversized islandBasketball courtsCovered playgroundQuartz countertopsStylish clubhouseCustom draperyLush tropical landscaping
Zillow last checked:
Listing updated:
Listed by:
Erika Brown 407-709-1846,
TIE TEAM REALTY LLC 321-805-4392
Bought with:
Non-Member Agent
STELLAR NON-MEMBER OFFICE
Source: Stellar MLS,MLS#: S5130211 Originating MLS: Osceola
Originating MLS: Osceola
Facts & features
Interior
Bedrooms & bathrooms
- Bedrooms: 4
- Bathrooms: 3
- Full bathrooms: 3
Rooms
- Room types: Loft
Primary bedroom
- Description: Room5
- Features: Walk-In Closet(s)
- Level: Second
- Area: 217.46 Square Feet
- Dimensions: 16.6x13.1
Bedroom 2
- Description: Room6
- Features: Walk-In Closet(s)
- Level: First
- Area: 132 Square Feet
- Dimensions: 12x11
Bedroom 3
- Description: Room7
- Features: Walk-In Closet(s)
- Level: Second
- Area: 134.4 Square Feet
- Dimensions: 12x11.2
Bedroom 4
- Description: Room8
- Features: Built-in Closet
- Level: Second
- Area: 148.2 Square Feet
- Dimensions: 13x11.4
Dining room
- Description: Room2
- Level: First
- Area: 182 Square Feet
- Dimensions: 14x13
Kitchen
- Description: Room3
- Level: First
- Area: 183.04 Square Feet
- Dimensions: 12.8x14.3
Living room
- Description: Room1
- Level: First
- Area: 333.66 Square Feet
- Dimensions: 16.6x20.1
Living room
- Description: Room4
- Level: Second
- Area: 150.8 Square Feet
- Dimensions: 13x11.6
Heating
- Central
Cooling
- Central Air
Appliances
- Included: Dishwasher, Dryer, Electric Water Heater, Microwave, Range, Refrigerator, Washer
- Laundry: Laundry Room, Upper Level
Features
- Built-in Features, Ceiling Fan(s), Crown Molding, Eating Space In Kitchen, High Ceilings, Kitchen/Family Room Combo, Open Floorplan, PrimaryBedroom Upstairs, Tray Ceiling(s), Walk-In Closet(s)
- Flooring: Ceramic Tile, Luxury Vinyl
- Doors: Sliding Doors
- Windows: Shutters, Storm Window(s), Window Treatments
- Has fireplace: No
Interior area
- Total structure area: 3,328
- Total interior livable area: 2,656 sqft
Property
Parking
- Total spaces: 2
- Parking features: Garage Door Opener
- Attached garage spaces: 2
Features
- Levels: Two
- Stories: 2
- Patio & porch: Covered, Front Porch, Rear Porch
- Exterior features: Irrigation System, Lighting, Rain Gutters, Sidewalk
- Pool features: In Ground
- Has view: Yes
- View description: Water, Pond
- Has water view: Yes
- Water view: Water,Pond
- Waterfront features: Pond, Pond Access
Lot
- Size: 4,195 Square Feet
- Features: Landscaped, Sidewalk
- Residential vegetation: Trees/Landscaped
Details
- Parcel number: 00424608040002300
- Zoning: PUD/RESIDENTIAL PLANNED
- Special conditions: None
Construction
Type & style
- Home type: SingleFamily
- Architectural style: Florida
- Property subtype: Single Family Residence
Materials
- Concrete, Stucco
- Foundation: Slab
- Roof: Concrete
Condition
- New construction: No
- Year built: 2016
Utilities & green energy
- Sewer: Public Sewer
- Water: Public
- Utilities for property: Cable Available, Electricity Connected, Phone Available, Sewer Connected, Sprinkler Recycled, Street Lights, Underground Utilities, Water Connected
Community & HOA
Community
- Features: Clubhouse, Community Mailbox, Fitness Center, Gated Community - Guard, Playground, Pool, Sidewalks, Tennis Court(s)
- Security: Gated Community, Security System, Smoke Detector(s)
- Pet fee: $0 monthly
- Subdivision: TUSCANY NORTH
HOA
- Has HOA: Yes
- Amenities included: Basketball Court, Clubhouse, Fitness Center, Gated, Other, Pickleball Court(s), Playground, Pool, Security, Tennis Court(s)
- Services included: 24-Hour Guard, Community Pool, Maintenance Grounds, Manager, Pool Maintenance, Recreational Facilities
- HOA fee: $511 monthly
- HOA name: Jessica Kauffman
- HOA phone: 561-404-9261
Location
- Region: Delray Beach
Financial & listing details
- Price per square foot: $324/sqft
- Tax assessed value: $718,124
- Annual tax amount: $7,286
- Date on market: 7/3/2025
- Cumulative days on market: 9 days
- Listing terms: Cash,Conventional,VA Loan
- Ownership: Fee Simple
- Total actual rent: 0
- Electric utility on property: Yes
- Road surface type: Paved, Asphalt
Price history
| Date | Event | Price |
|---|---|---|
| 7/31/2025 | Sold | $860,000-4.3%$324/sqft |
Source:  Stellar MLS #S5130211 Report a problem Stellar MLS #S5130211 Report a problem | ||
| 7/12/2025 | Pending sale | $899,000$338/sqft |
Source: Stellar MLS #S5130211 Report a problem | ||
| 7/3/2025 | Listed for sale | $899,000$338/sqft |
Source: Stellar MLS #S5130211 Report a problem | ||
Public tax history
| Year | Property taxes | Tax assessment |
|---|---|---|
| 2025 | $7,969 +3% | $502,114 +2.9% |
| 2024 | $7,735 +2.4% | $487,963 +3% |
| 2023 | $7,553 +0.8% | $473,750 +3% |
| 2022 | $7,495 +0.4% | $459,951 +3% |
| 2021 | $7,464 +0.6% | $446,554 +1.4% |
| 2020 | $7,417 +1.2% | $440,389 +2.3% |
| 2019 | $7,331 | $430,488 +1.9% |
| 2018 | $7,331 +5.2% | $422,461 +2.1% |
| 2017 | $6,968 +0.9% | $413,772 +589.6% |
| 2016 | $6,903 | $60,000 |
Find assessor info on the county website
Neighborhood: 33446
Nearby homes
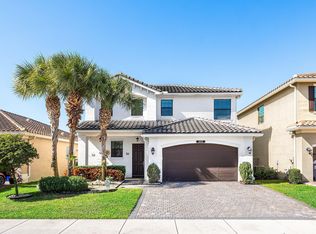
- $832,0004 bd3 ba2.3k sqft14125 Rock Salt Rd, Delray Beach, FL 33446Sold
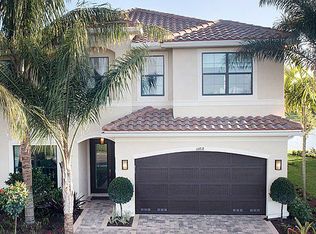
- $1,074,3005 bd4 ba3.5k sqft14113 Rock Salt Rd, Delray Beach, FL 33446Off Market
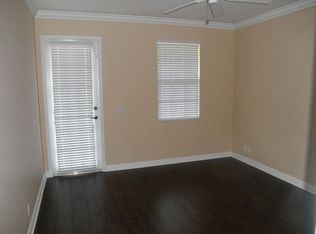
- $690,6002 bd3 ba1.4k sqft14131 Rock Salt Rd, Delray Beach, FL 33446Off Market
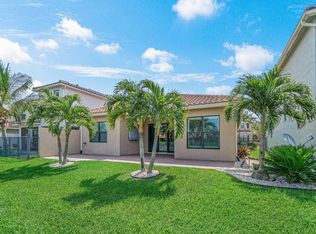
- $--3 bd2 ba1.4k sqft14131 Rock Salt Rd #14131, Delray Beach, FL 33446Off Market
- $640,0003 bd2 ba1.4k sqft14107 Rock Salt Rd, Delray Beach, FL 33446Sold
- $615,0003 bd2 ba1.4k sqft14118 Rock Salt Rd, Delray Beach, FL 33446Sold
- $822,0005 bd4 ba2.8k sqft14124 Rock Salt Rd, Delray Beach, FL 33446Off Market
- $811,5004 bd3 ba2.6k sqft14112 Rock Salt Rd, Delray Beach, FL 33446Off Market
Nearby schools
GreatSchools rating
- 5/10Hagen Road Elementary SchoolGrades: PK-5Distance: 3.6 mi
- 3/10Carver Middle SchoolGrades: 6-8Distance: 3.7 mi
- 8/10Spanish River Community High SchoolGrades: PK,6-12Distance: 5 mi
Get a cash offer in 3 minutes
Find out how much your home could sell for in as little as 3 minutes with a no-obligation cash offer.
Estimated market value
$862,800
Get a cash offer in 3 minutes
Find out how much your home could sell for in as little as 3 minutes with a no-obligation cash offer.
Estimated market value
$862,800
- Florida
- Palm Beach County
- Delray Beach
- 33446
- 14119 ROCK SALT RD
