Welcome to 14119 Shawhan Place, an exceptionally well-maintained, freshly painted original-owner Boone Homes residence designed for comfortable, low-maintenance living. Located in Madison Village at Charter Colony, this home offers the space, quality and convenience with features that make it easy to enjoy for years to come. Inside, you’ll find 3 bedrooms, 2.5 bathrooms, a timeless and airy kitchen, granite countertops, tile backsplash and a lovely inviting florida room with french doors adding elegance and privacy. All bedrooms are equipped with ceiling fans, closets and large windows. The primary en-suite bedroom includes two walk in closets and a separate vanity between the closets. The primary bathroom offers a soaking tub, walk in shower and a two sink vanity. The spacious walk-in attic offers exceptional storage or can easily be finished to add a fourth bedroom or entertainment area, even another bathroom. Outside, the HOA takes care of the work you don’t want to worry about, including lawn maintenance, snow removal, gutter cleaning and shrubbery upkeep. Spend less time on home maintenance and more time enjoying life. Madison Village at Charter Colony offers a convenient, connected lifestyle close to medical care, physicians, pharmacies, grocery stores, restaurants and everyday shopping. The new fire department is less than a mile away, and nearby Lifelong Learning in Midlothian provides opportunities to stay active and engaged. Comfortable. Convenient. Low-maintenance. Designed for the next chapter. New roof was installed in August 2026. HVAC units were recently inspected and are on a maintenance rotation twice a year.
Sold for $640,000
$640,000
14119 Shawhan Pl, Midlothian, VA 23114
3beds
2,093sqft
Single Family Residence
Built in 2007
10,193 Square Feet Lot
$640,200 Zestimate®
$306/sqft
$2,769 Estimated rent
Home value
$640,200
$608,000 - $672,000
$2,769/mo
Zestimate® history
Owner options
List your home for rent
$2,769/mo
Rent Zestimate®
Find your next renter with Zillow Rental Manager. Plus, with online applications, you can quickly screen prospective tenants – for free.
$2,769/mo
Rent Zestimate®
Refinance and save
$4,367/mo
Est. payment
Refinancing to a lower rate could help reduce your monthly payments and save thousands over the life of the loan.
$4,367/mo
Est. payment
Explore your selling options
Work with a Zillow partner agent
Leverage their expertise and Zillow's premium Showcase listings to get your home seen by more buyers.
Get startedList with your own agent
Get your home in front of millions of buyers by listing it on Zillow.
Learn how to do itSell it yourself
Take full control of how buyers see your home on Zillow by listing For Sale by Owner (FSBO).
List your homeWhat's special
Granite countertopsFreshly paintedPrimary en-suite bedroomTimeless and airy kitchenTile backsplash
Zillow last checked:
Listing updated:
Listed by:
Lauren Bradley membership@therealbrokerage.com,
Real Broker LLC
Bought with:
Tina Winn, 0225235042
Shaheen Ruth Martin & Fonville
Source: CVRMLS,MLS#: 2624781 Originating MLS: Central Virginia Regional MLS
Originating MLS: Central Virginia Regional MLSFacts & features
Interior
Bedrooms & bathrooms
- Bedrooms: 3
- Bathrooms: 2
- Full bathrooms: 2
Primary bedroom
- Description: en suite, ceiling fan, molding, vanity, 2 closets
- Level: First
- Dimensions: 0 x 0
Bedroom 2
- Description: ceiling fan, closet, windows, carpet
- Level: First
- Dimensions: 0 x 0
Bedroom 3
- Description: ceiling fan, windows, carpet, closet
- Level: First
- Dimensions: 0 x 0
Dining room
- Description: chandelier, large window
- Level: First
- Dimensions: 0 x 0
Family room
- Description: Fireplace, french doors,ceiling fan, crown molding
- Level: First
- Dimensions: 0 x 0
Florida room
- Description: tile, large windows, french doors
- Level: First
- Dimensions: 0 x 0
Other
- Description: Tub & Shower
- Level: First
Half bath
- Level: First
Kitchen
- Description: hardwood, island, all appliances, bay window, tile
- Level: First
- Dimensions: 0 x 0
Heating
- Electric, Heat Pump, Zoned
Cooling
- Central Air, Electric, Zoned
Appliances
- Included: Dryer, Dishwasher, Disposal, Microwave, Oven, Refrigerator, Stove, Tankless Water Heater, Washer
- Laundry: Washer Hookup, Dryer Hookup
Features
- Bedroom on Main Level, Bay Window, Ceiling Fan(s), Dining Area, Eat-in Kitchen, En Suite Bathroom, French Door(s)/Atrium Door(s), Full Bath on Main Level, Fireplace, Granite Counters, Garden Tub/Roman Tub, High Ceilings, Kitchen Island, Bath in Primary Bedroom, Pantry, Recessed Lighting, Walk-In Closet(s)
- Flooring: Carpet, Ceramic Tile, Wood
- Doors: French Doors
- Has basement: No
- Attic: Walk-In,Walk-up
- Number of fireplaces: 1
- Fireplace features: Gas
Interior area
- Total interior livable area: 2,093 sqft
- Finished area above ground: 2,093
- Finished area below ground: 0
Property
Parking
- Total spaces: 2
- Parking features: Attached, Direct Access, Driveway, Garage, Garage Door Opener, Off Street, Paved
- Attached garage spaces: 2
- Has uncovered spaces: Yes
Features
- Levels: One and One Half
- Stories: 1.5
- Patio & porch: Rear Porch, Patio
- Exterior features: Paved Driveway
- Pool features: Pool, Community
- Fencing: None
Lot
- Size: 10,193 Square Feet
- Features: Cul-De-Sac
Details
- Parcel number: 724704659800000
- Zoning description: R9
- Special conditions: Estate
Construction
Type & style
- Home type: SingleFamily
- Architectural style: Transitional
- Property subtype: Single Family Residence
Materials
- Brick, Drywall, Frame
- Roof: Shingle
Condition
- Resale
- New construction: No
- Year built: 2007
Utilities & green energy
- Sewer: Public Sewer
- Water: Public
Community & HOA
Community
- Features: Clubhouse, Pool
- Subdivision: Madison Village
HOA
- Has HOA: Yes
- Amenities included: Landscaping
- Services included: Association Management, Clubhouse, Common Areas, Maintenance Grounds, Snow Removal, Trash
- HOA fee: $300 monthly
Location
- Region: Midlothian
Financial & listing details
- Price per square foot: $306/sqft
- Tax assessed value: $543,900
- Annual tax amount: $4,840
- Date on market: 9/26/2026
- Ownership: Estate
Price history
| Date | Event | Price |
|---|---|---|
| 10/1/2026 | Sold | $640,000+6.8%$306/sqft |
Source:  CVRMLS #2624781 Report a problem CVRMLS #2624781 Report a problem | ||
| 9/16/2026 | Pending sale | $599,000$286/sqft |
Source: CVRMLS #2624781 Report a problem | ||
| 9/10/2026 | Listed for sale | $599,000+56%$286/sqft |
Source: CVRMLS #2624781 Report a problem | ||
| 8/30/2007 | Sold | $384,016$183/sqft |
Source: Public Record Report a problem | ||
Public tax history
| Year | Property taxes | Tax assessment |
|---|---|---|
| 2025 | $4,649 +8.9% | $522,400 +10.1% |
| 2024 | $4,269 +13.8% | $474,300 +15% |
| 2023 | $3,752 +0.7% | $412,300 +1.8% |
| 2022 | $3,727 +2.7% | $405,100 +6.1% |
| 2021 | $3,628 +3.1% | $381,900 +3.1% |
| 2020 | $3,520 | $370,500 |
| 2019 | $3,520 +1.6% | $370,500 +2.3% |
| 2018 | $3,466 +2.4% | $362,200 +3.2% |
| 2017 | $3,386 | $351,100 -0.1% |
| 2016 | $3,386 +2.1% | $351,400 +2.2% |
| 2015 | $3,315 +1.7% | $344,000 +2.1% |
| 2014 | $3,258 | $336,800 +1.5% |
| 2013 | -- | $331,700 +2% |
| 2012 | -- | $325,300 -4.9% |
| 2011 | -- | $342,000 -2.3% |
| 2010 | -- | $350,100 -4.7% |
| 2009 | -- | $367,300 -0.6% |
| 2008 | -- | $369,600 +468.6% |
| 2007 | -- | $65,000 |
Find assessor info on the county website
Neighborhood: 23114
Nearby homes
- $510,4002 bd2 ba1.8k sqft14125 Shawhan Pl, Midlothian, VA 23114Off Market
- $564,7002 bd2 ba2k sqft14113 Shawhan Pl, Midlothian, VA 23114Off Market
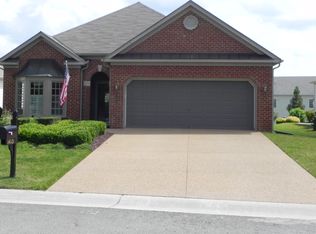
- $601,4003 bd3 ba2.4k sqft14131 Shawhan Pl, Midlothian, VA 23114Off Market
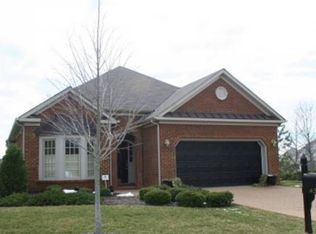
- $687,0003 bd3 ba2.9k sqft14101 Shawhan Pl, Midlothian, VA 23114Off Market
- $603,6005 bd3 ba2.9k sqft14200 Wiley Cir, Midlothian, VA 23114Off Market
- $589,6006 bd4 ba2.8k sqft14206 Wiley Cir, Midlothian, VA 23114Off Market
- $554,3004 bd2 ba2.7k sqft14148 Wiley Cir, Midlothian, VA 23114Off Market
- $614,5004 bd2 ba2.9k sqft14212 Wiley Cir, Midlothian, VA 23114Off Market
Nearby schools
GreatSchools rating
- 10/10J B Watkins Elementary SchoolGrades: PK-5Distance: 0.8 mi
- 9/10Midlothian Middle SchoolGrades: 6-8Distance: 1.1 mi
- 8/10Midlothian High SchoolGrades: 9-12Distance: 0.3 mi
Schools provided by the listing agent
- Elementary: Watkins
- Middle: Midlothian
- High: Midlothian
Source: CVRMLS. This data may not be complete. We recommend contacting the local school district to confirm school assignments for this home.
Get a cash offer in 3 minutes
Find out how much your home could sell for in as little as 3 minutes with a no-obligation cash offer.
Estimated market value
$640,200
Get a cash offer in 3 minutes
Find out how much your home could sell for in as little as 3 minutes with a no-obligation cash offer.
Estimated market value
$640,200
- Virginia
- Chesterfield County
- Midlothian
- 23114
- 14119 Shawhan Pl
