Skip main navigation
Off market
  • $376,600

    14119 Stowbridge Ave, Tampa, FL 33626

    3beds
    1,520sqft
    Townhouse
    Built in 2006
    1,581 Square Feet Lot
    $376,600 Zestimate®
    $248/sqft
    $2,382 Estimated rent

    Home value

    $376,600

    $358,000 - $395,000

    $2,382/mo

    Zestimate® history
    Loading
    Loading...

    Owner options

    List your home for rent

    $2,382/mo

    Rent Zestimate®

    Find your next renter with Zillow Rental Manager. Plus, with online applications, you can quickly screen prospective tenants – for free.

    Learn more

    $2,382/mo

    Rent Zestimate®

    Refinance and save

    $2,852/mo

    Est. payment

    Refinancing to a lower rate could help reduce your monthly payments and save thousands over the life of the loan.

    See today's rates

    $2,852/mo

    Est. payment

    Explore your selling options

    Work with a Zillow partner agent

    Leverage their expertise and Zillow's premium Showcase listings to get your home seen by more buyers.

    Get started

    List with your own agent

    Get your home in front of millions of buyers by listing it on Zillow.

    Learn how to do it

    Sell it yourself

    Take full control of how buyers see your home on Zillow by listing For Sale by Owner (FSBO).

    List your home

    What's special

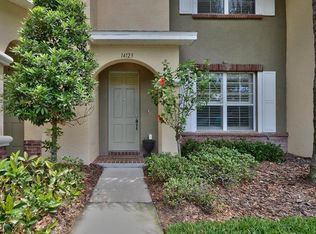
    Beautiful updated 3 bedroom 2 1/2 bath townhome in the desirable Hampton Lakes, Waterchase/Westchase area. This townhome is located across the street from a picturesque lake conservation area that can be seen from the living room and two upper bedrooms. The townhome is located in an A+ rated school district and the elementary school is within walking distance as are the middle and high schools. When you enter into the spacious living room you are greeted by a modern dining room attached to a very modern kitchen with new and almost new appliances. This modern kitchen has wood cabinets, granite counters with tile and a granite back-splash. Notice a few months old LG Microwave oven, and Range with convection oven. LG matching Dishwasher, 2 yrs old (stainless steel inside and out) plus a French Door (LG)stainless Refrigerator with 3 doors. Almost new washer and dryer and also the 12x10 eat in kitchen leads to an outdoor 20x17 screened courtyard lanai where you can have your weekend barbecue. There is also a bathroom in the kitchen which is so convenient to home and lanai. Your oversize garage is only a few feet away and has enough room for two cars plus some storage. The master bedroom is upstairs with a master bathroom which includes two pedestal sinks and tile floors. There are two more bedrooms upstairs--both have water views of the lake. There is also a third bathroom on this floor. Take a short walk to the community pool. This is a totally move-right-in home!

    This property is not currently displayed as for sale or rent on Zillow. This may be different from what's on other websites or public sources.

    Originating MLS: Pinellas Suncoast

    Facts & features

    Interior

    Bedrooms & bathrooms
    • Bedrooms: 3
    • Bathrooms: 3
    • Full bathrooms: 2
    • 1/2 bathrooms: 1
    Heating
    • Forced air, Electric
    Cooling
    • Central
    Appliances
    • Included: Dishwasher, Dryer, Freezer, Garbage disposal, Microwave, Range / Oven, Refrigerator, Washer
    • Laundry: Inside
    Features
    • Ceiling Fans(s), Eating Space In Kitchen, Stone Counters, Solid Wood Cabinets, Living Room/Dining Room Combo, Attic Fan
    • Flooring: Tile
    • Windows: Blinds
    Interior area
    • Total interior livable area: 1,520 sqft

    Property

    Parking
    • Total spaces: 2
    • Parking features: Garage
    Accessibility
    • Accessibility features: Accessible Approach with Ramp, Accessible Full Bath, Visitor Bathroom, Accessible Central Living Area, Accessible Closets, Accessible Bedroom, Accessible Electrical and Environmental Controls, Accessible Kitchen, Central Living Area, Accessible Washer/Dryer, Accessible Stairway
    Features
    • Levels: Two
    • Patio & porch: Deck, Patio, Porch, Covered, Enclosed
    • Exterior features: Stucco
    • Pool features: In Ground
    • Has view: Yes
    • View description: Water
    • Has water view: Yes
    • Water view: Water
    Lot
    • Size: 1,581 Square Feet
    • Features: Street Brick
    • Residential vegetation: Mature Landscaping
    Details
    • Parcel number: 17280786R000002000060U
    • Zoning: PD

    Construction

    Type & style
    • Home type: SingleFamily
    • Architectural style: Other
    • Property subtype: Townhouse
    Materials
    • masonry
    • Roof: Composition
    Condition
    • Completed
    • Year built: 2006

    Utilities & green energy

    • Sewer: Public Sewer
    • Water: Public
    • Utilities for property: Sewer Connected, Public, Street Lights, Cable Connected, Electricity Available, Water Connected

    Community & HOA

    Community
    • Security: Secured Garage / Parking, Smoke Detector(s), Security System Owned
    • Subdivision: HAMPTON LAKES AT MAIN STREET
    HOA
    • Has HOA: Yes
    • Amenities included: Pool
    • Services included: Community Pool, Security, Trash, Cable TV, Maintenance Exterior, Maintenance Repairs, Pool Maintenance, Sewer
    • HOA fee: $240 monthly
    Location
    • Region: Tampa

    Financial & listing details

    • Price per square foot: $248/sqft
    • Tax assessed value: $301,188
    • Annual tax amount: $6,214
    • Listing terms: Cash, Conventional, FHA, VA Loan
    • Ownership: Fee Simple

    Price history

    DateEventPrice
    7/10/2020Sold$265,000-5.4%$174/sqft
    Source: Public Record Report a problem
    6/6/2020Pending sale$280,000$184/sqft
    Source: KAY STEVENS REALTY #U8085411 Report a problem
    5/26/2020Listed for sale$280,000+29%$184/sqft
    Source: KAY STEVENS REALTY #U8085411 Report a problem
    2/29/2016Sold$217,000-3.5%$143/sqft
    Source: Stellar MLS #U7753831 Report a problem
    11/10/2015Price change$224,900-1.8%$148/sqft
    Source: Smith & Associates #U7753831 Report a problem
    10/20/2015Listed for sale$229,000+43.2%$151/sqft
    Source: Smith & Associates #U7753831 Report a problem
    11/9/2011Listing removed$159,900+6.6%$105/sqft
    Source: Coldwell Banker #T2459066 Report a problem
    5/23/2011Sold$150,000-6.2%$99/sqft
    Source: Public Record Report a problem
    3/3/2011Listed for sale$159,900-39.5%$105/sqft
    Source: Coldwell Banker #T2459066 Report a problem
    6/13/2007Sold$264,300$174/sqft
    Source: Public Record Report a problem

    Public tax history

    YearProperty taxesTax assessment
    2025$6,214 +3.6%$301,188 -0.1%
    2024$5,996 +9.5%$301,480 +10%
    2023$5,475 +9.3%$274,073 +10%
    2022$5,007 +8.6%$249,157 +10%
    2021$4,611 +58.7%$226,506 +29.1%
    2020$2,906 +3.6%$175,518 +2.3%
    2019$2,805 $171,572 +1.9%
    2018$2,805 +0.9%$168,373 +2.1%
    2017$2,781 +1.4%$164,910 +40.5%
    2016$2,744 +46.4%$117,377 +0.7%
    2015$1,874 -0.9%$116,561 +0.8%
    2014$1,892 +0.8%$115,636 +1.5%
    2013$1,876 +0.6%$113,927 +1.7%
    2012$1,865 -12.1%$112,023 -10%
    2011$2,121 +384%$124,500 +850.2%
    2010$438 -54%$13,103 -90.9%
    2009$953 -70.4%$144,254 -22.3%
    2008$3,225 -33.8%$185,594 -17.3%
    2007$4,869 +471.6%$224,343 +646.2%
    2006$852 $30,064
    Find assessor info on the county website

    Neighborhood: 33626

    Nearby schools

    GreatSchools rating
    Schools provided by the listing agent
    • Elementary: Bryant-HB
    • Middle: Farnell-HB
    • High: Sickles-HB

    Source: The MLS. This data may not be complete. We recommend contacting the local school district to confirm school assignments for this home.

    Get a cash offer in 3 minutes
    Find out how much your home could sell for in as little as 3 minutes with a no-obligation cash offer.
    Estimated market value
    $376,600
    Get a cash offer in 3 minutes
    Find out how much your home could sell for in as little as 3 minutes with a no-obligation cash offer.
    Estimated market value
    $376,600