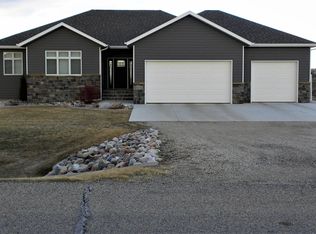
This stunning RURAL RANCH HOME exudes timeless elegance and superior craftsmanship. Nestled in a peaceful rural subdivision just minutes from Bismarck, this home offers over 4,000 sq. ft and 3 bedrooms and laundry on the main floor!
Step inside to discover an inviting open layout that connects the living and dining areas. The gourmet kitchen is a chef's dream, featuring custom cabinetry, granite countertops, an oversized center island, KitchenAid appliances, a gas range, surround sound, a stylish tile backsplash, and a large HIDDEN pantry. The maintenance-free deck off the dining room provides breathtaking views and direct access to the patio and backyard, with no direct backyard neighbors, complete with a sprinkler system.
The living room showcases a stunning fireplace, serving as the focal point that enhances the home's rustic charm and timeless elegance. The spacious primary suite offers a luxurious retreat with dual sinks, granite countertops, a soaker tub, a custom tile shower, and a private water closet.
The lower-level family room features another cozy gas fireplace and a WALK-OUT to the professionally landscaped backyard. Additionally, the MOTHER-IN-LAW suite provides a thoughtfully designed, private living space with two bedrooms and one bath. This self-contained retreat offers both comfort and independence while remaining seamlessly integrated within the main home—perfect for guests or extended family.
Additional highlights of this immaculate home include GEO-THERMAL heating, an upgraded water heater, a three-zone heating system, a fully finished & heated garage, automatic closet lighting, outdoor speakers, no direct backyard neighbors, a SOUTH-facing driveway, parking pad, and exceptional quality throughout! Combining elegance with practicality, this home is truly a dream for those seeking an extraordinary living experience.
Sold
Price Unknown
14119 Trail Boss Way, Bismarck, ND 58503
5beds
4,120sqft
Single Family Residence
Built in 2015
0.73 Acres Lot
$779,000 Zestimate®
$--/sqft
$4,308 Estimated rent
Home value
$779,000
$717,000 - $849,000
$4,308/mo
Zestimate® history
Owner options
List your home for rent
$4,308/mo
Rent Zestimate®
Find your next renter with Zillow Rental Manager. Plus, with online applications, you can quickly screen prospective tenants – for free.
$4,308/mo
Rent Zestimate®
Refinance and save
$400/mo
Est. payment
Refinancing to a lower rate could help reduce your monthly payments and save thousands over the life of the loan.
$400/mo
Est. payment
Explore your selling options
Work with a Zillow partner agent
Leverage their expertise and Zillow's premium Showcase listings to get your home seen by more buyers.
Get startedList with your own agent
Get your home in front of millions of buyers by listing it on Zillow.
Learn how to do itSell it yourself
Take full control of how buyers see your home on Zillow by listing For Sale by Owner (FSBO).
List your homeWhat's special
Cozy gas fireplaceStunning fireplaceOversized center islandRural ranch homeParking padInviting open layoutTimeless elegance
Zillow last checked:
Listing updated:
Listed by:
PATRICK KOSKI 701-471-1331,
Realty One Group - Encore,
Noah Spitzer 701-934-3542,
Realty One Group - Encore
Bought with:
ANN ANDRE, 8545
eXp Realty
Source: Great North MLS,MLS#: 4017974
Facts & features
Interior
Bedrooms & bathrooms
- Bedrooms: 5
- Bathrooms: 4
- Full bathrooms: 3
- 3/4 bathrooms: 1
Primary bedroom
- Level: Main
Bedroom 1
- Level: Main
Bedroom 2
- Level: Main
Bedroom 3
- Level: Basement
Bedroom 4
- Level: Basement
Primary bathroom
- Level: Main
Bathroom 1
- Level: Main
Bathroom 2
- Level: Main
Bathroom 3
- Level: Basement
Laundry
- Level: Main
Heating
- Zoned, Forced Air, Geothermal, Natural Gas
Cooling
- Central Air, Geothermal
Appliances
- Included: Dishwasher, Disposal, Gas Range, Microwave, Refrigerator
- Laundry: Main Level
Features
- High Speed Internet, Main Floor Bedroom, Pantry, Primary Bath, Sound System, TV Mounts and Hardware, Walk-In Closet(s)
- Flooring: Carpet, Hardwood
- Windows: Window Treatments
- Basement: Egress Windows,Finished,Full,Walk-Out Access
- Number of fireplaces: 2
- Fireplace features: Gas
Interior area
- Total structure area: 4,120
- Total interior livable area: 4,120 sqft
- Finished area above ground: 2,060
- Finished area below ground: 2,060
Property
Parking
- Total spaces: 3
- Parking features: Garage Door Opener, Heated Garage, Insulated, Lighted, Water, Garage Faces Front, Floor Drain, Additional Parking, Attached
- Attached garage spaces: 3
Features
- Patio & porch: Deck, Patio
- Exterior features: Other
Lot
- Size: 0.73 Acres
- Dimensions: 1 x 1
- Features: Sprinklers In Rear, Sprinklers In Front, Lot - Owned, Private, Rolling Slope
Details
- Parcel number: 24140808003030
Construction
Type & style
- Home type: SingleFamily
- Architectural style: Ranch
- Property subtype: Single Family Residence
Materials
- Stone, Stucco
- Foundation: Concrete Perimeter
- Roof: Shingle,Asphalt
Condition
- New construction: No
- Year built: 2015
Utilities & green energy
- Sewer: Private Sewer, Shared Septic
- Water: Rural
- Utilities for property: Trash Pickup - Private, Sewer Connected, Natural Gas Connected, Water Connected
Community & HOA
Community
- Security: Smoke Detector(s)
- Subdivision: The Ranch
HOA
- Has HOA: Yes
- Services included: See Remarks
- HOA fee: $400 annually
Location
- Region: Bismarck
Financial & listing details
- Tax assessed value: $666,500
- Annual tax amount: $4,708
- Date on market: 2/24/2025
- Road surface type: Asphalt
Price history
| Date | Event | Price |
|---|---|---|
| 6/27/2025 | Sold | -- |
Source: Great North MLS #4017974 Report a problem | ||
| 5/31/2025 | Pending sale | $759,900$184/sqft |
Source: Great North MLS #4017974 Report a problem | ||
| 4/21/2025 | Price change | $759,900-3.8%$184/sqft |
Source: Great North MLS #4017974 Report a problem | ||
| 4/3/2025 | Price change | $789,900-3.7%$192/sqft |
Source: Great North MLS #4017974 Report a problem | ||
| 2/24/2025 | Listed for sale | $819,900+9.3%$199/sqft |
Source: Great North MLS #4017974 Report a problem | ||
| 9/16/2024 | Listing removed | $749,900$182/sqft |
Source: Great North MLS #4011624 Report a problem | ||
| 7/1/2024 | Price change | $749,900-6.3%$182/sqft |
Source: Great North MLS #4011624 Report a problem | ||
| 4/30/2024 | Price change | $799,900-3.6%$194/sqft |
Source: Great North MLS #4011624 Report a problem | ||
| 4/8/2024 | Price change | $829,900-4.6%$201/sqft |
Source: Great North MLS #4011624 Report a problem | ||
| 3/8/2024 | Price change | $869,900-5.4%$211/sqft |
Source: Great North MLS #4011624 Report a problem | ||
| 2/1/2024 | Listed for sale | $920,000+2.3%$223/sqft |
Source: Great North MLS #4011624 Report a problem | ||
| 12/24/2023 | Listing removed | -- |
Source: Great North MLS #4008334 Report a problem | ||
| 8/10/2023 | Price change | $899,000-2.8%$218/sqft |
Source: Great North MLS #4008334 Report a problem | ||
| 7/17/2023 | Price change | $924,900-2.6%$224/sqft |
Source: Great North MLS #4008334 Report a problem | ||
| 6/24/2023 | Listed for sale | $949,900$231/sqft |
Source: Great North MLS #4008334 Report a problem | ||
| 3/11/2015 | Sold | -- |
Source: Great North MLS #3324082 Report a problem | ||
Public tax history
| Year | Property taxes | Tax assessment |
|---|---|---|
| 2024 | $5,123 +15.5% | $333,250 +7.5% |
| 2023 | $4,437 +4.8% | $310,000 +11.1% |
| 2022 | $4,233 +2.9% | $279,100 +4.7% |
| 2021 | $4,115 | $266,550 +3.5% |
| 2020 | -- | $257,650 |
| 2019 | $4,007 -2.3% | $257,650 |
| 2018 | $4,099 | $257,650 |
| 2017 | -- | $257,650 +72.8% |
| 2016 | $2,148 | $149,100 +278.4% |
| 2014 | -- | $39,400 |
Find assessor info on the county website
Neighborhood: 58503
Nearby homes
- $582,7002 bd3 ba1.7k sqft14135 Trail Boss Way, Bismarck, ND 58503Off Market
- $654,800-- bd-- ba2.3k sqft14103 Trail Boss Way, Bismarck, ND 58503Off Market
- $730,400-- bd-- ba2.8k sqft14118 Trail Boss Way, Bismarck, ND 58503Off Market
- $794,400-- bd-- ba2.2k sqft14033 Trail Boss Way, Bismarck, ND 58503Off Market
- $--0.8 Acres14102 Trail Boss Way, Bismarck, ND 58503Sold
- $96,5000.8 Acres14134 Trail Boss Way, Bismarck, ND 58503Lot/Land
- $834,200-- bd-- ba2.3k sqft818 Branding Iron Dr, Bismarck, ND 58503Off Market
- $559,2005 bd1 ba1.6k sqft14032 Trail Boss Way, Bismarck, ND 58503Off Market
Nearby schools
GreatSchools rating
- 7/10Silver Ranch Elementary SchoolGrades: K-5Distance: 8 mi
- 6/10Simle Middle SchoolGrades: 6-8Distance: 9.9 mi
- 5/10Legacy High SchoolGrades: 9-12Distance: 8.1 mi
Schools provided by the listing agent
- Elementary: Silver Ranch
- Middle: Simle
- High: Legacy High
Source: Great North MLS. This data may not be complete. We recommend contacting the local school district to confirm school assignments for this home.
- North Dakota
- Burleigh County
- Bismarck
- 58503
- 14119 Trail Boss Way
Nearby cities
Nearby zip codes
Other Bismarck Topics
