Skip main navigation
Off market
  • $518,400

    1411C Meharry Blvd #C, Nashville, TN 37208

    3beds
    2,025sqft
    Townhouse
    Built in ----
    -- sqft lot
    $518,400 Zestimate®
    $256/sqft
    $2,876 Estimated rent

    Home value

    $518,400

    $461,000 - $586,000

    $2,876/mo

    Zestimate® history
    Loading
    Loading...

    Owner options

    List your home for rent

    $2,876/mo

    Rent Zestimate®

    Find your next renter with Zillow Rental Manager. Plus, with online applications, you can quickly screen prospective tenants – for free.

    Learn more

    $2,876/mo

    Rent Zestimate®

    Refinance and save

    $3,079/mo

    Est. payment

    Refinancing to a lower rate could help reduce your monthly payments and save thousands over the life of the loan.

    See today's rates

    $3,079/mo

    Est. payment

    Explore your selling options

    Work with a Zillow partner agent

    Leverage their expertise and Zillow's premium Showcase listings to get your home seen by more buyers.

    Get started

    List with your own agent

    Get your home in front of millions of buyers by listing it on Zillow.

    Learn how to do it

    Sell it yourself

    Take full control of how buyers see your home on Zillow by listing For Sale by Owner (FSBO).

    List your home

    What's special

    High-end gas rangeSpacious luxury walk-in closetGourmet kitchenThree bedroomsLaundry roomDedicated beverage refrigeratorElegant primary suite

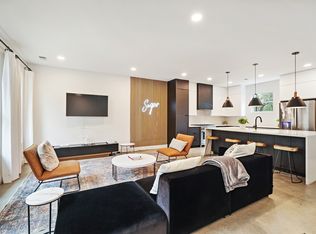
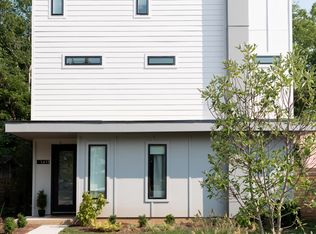
    **This unit is available either furnished as shown at $3600 per month or unfurnished at $3000 with a minimum one-year lease. The bunk beds currently in the third bedroom will be removed unless a qualified tenant prefers to keep them. The hardwood floors beneath are in excellent condition, allowing the room to be easily restored to a traditional bedroom layout.** Built in 2020, this home was crafted by a luxury builder and designer and is now being offered for the first time as a long-term rental. The property features three bedrooms, 3.5 bathrooms, a gourmet kitchen, an elegant primary suite, a rooftop deck with downtown views (especially stunning on July 4th!), and full perimeter gating for enhanced privacy and comfort. The kitchen is equipped with a high-end gas range, massive island with storage on both sides and dedicated beverage refrigerator. Each bedroom includes its own private en-suite bathroom and a spacious luxury walk-in closet, offering exceptional comfort and convenience throughout the home. The layout is thoughtfully designed across four levels: First Floor: Living area, gourmet kitchen, and a half bathroom Second Floor: Two bedrooms, two bathrooms, a balcony, and the laundry room Third Floor: Private primary suite and a secondary balcony Fourth Floor: Rooftop deck with beautiful downtown views Tours are available only to approved applicants due to the high volume of interest. All applications must be submitted through Zillow, and all rent payments will also be processed through Zillow's secure platform. Please note that no more than two unrelated tenants may be listed on the lease, and all leaseholders share full responsibility for the total rent amount. Subletting is not permitted under any circumstances. Tenants are responsible for all utilities. The neighboring units are occupied by business professionals, ensuring a quiet and respectful environment no short-term rental activity nearby. Please note: indoor smoking and cats are strictly prohibited. Thank you for understanding.

    This property is not currently displayed as for sale or rent on Zillow. This may be different from what's on other websites or public sources.
    Zillow last checked:

    Listing updated:

    Source: Zillow Rentals

    Facts & features

    Interior

    Bedrooms & bathrooms
    • Bedrooms: 3
    • Bathrooms: 4
    • Full bathrooms: 3
    • 1/2 bathrooms: 1
    Heating
    • Heat Pump
    Cooling
    • Central Air
    Appliances
    • Included: Dishwasher, Freezer, Oven, Refrigerator, WD Hookup
    • Laundry: Hookups
    Features
    • WD Hookup, Walk In Closet
    • Flooring: Hardwood
    Interior area
    • Total interior livable area: 2,025 sqft

    Property

    Parking
    • Parking features: Off Street
    • Details: Contact manager
    Features
    • Exterior features: No Utilities included in rent, Walk In Closet

    Construction

    Type & style
    • Home type: Townhouse
    • Property subtype: Townhouse

    Community & HOA

    Community
    • Deposit fee: $3,000
    Location
    • Region: Nashville

    Financial & listing details

    • Price per square foot: $256/sqft
    • Date on market: 12/2/2025
    • Lease term: 1 Year

    Price history

    DateEventPrice
    2/16/2026Listing removed$3,000$1/sqft
    Source: Zillow Rentals Report a problem
    12/8/2025Price change$3,000-7.7%$1/sqft
    Source: Zillow Rentals Report a problem
    12/2/2025Listed for rent$3,250$2/sqft
    Source: Zillow Rentals Report a problem

    Public tax history

    Tax history is unavailable.

    Neighborhood: Fisk - Meharry

    Nearby schools

    GreatSchools rating
    Get a cash offer in 3 minutes
    Find out how much your home could sell for in as little as 3 minutes with a no-obligation cash offer.
    Estimated market value
    $518,400
    Get a cash offer in 3 minutes
    Find out how much your home could sell for in as little as 3 minutes with a no-obligation cash offer.
    Estimated market value
    $518,400