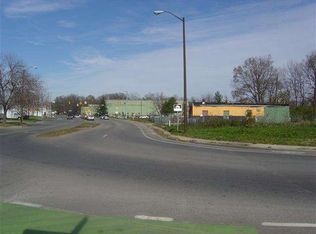
This a great investment property. I have had this duplex since 2014. I renovated both sides. The 1412 N Pershing Av side has 2 Bedrooms, 1 Bath, and Basement. The 1414 N Pershing Av side also has 2 Bedrooms, 1 Bath, and Basements. The 2 units have separate basements, separate meters for water, gas, and electric. They both have been rented since 2017 by same great tenants. Property Features Bedrooms Bedrooms: 4 Bathrooms Total Bathrooms: 0.00 Full Bathrooms: 2 Land Info Lot Description: Lot Information: Busline, Sidewalks, Storm Sewer, Street Lights, Tree Mature Lot Size Acres: 0.1269972 Lot Size Dimensions: 5, 532 Lot Size Square Feet: 5532 Garage and Parking Parking Features: Unit Parking: On Street Homeowners Association Association: No Calculated Total Monthly Association Fees: 0 Rental Info Gross Income: 12000 Tenant Pays: All Utilities Multi-Unit Info Number of Units: 2 Bedrooms in Unit-1: 2 Bedrooms in Unit-2: 2 Total Bathrooms in Unit-1: 1.000 Total Bathrooms in Unit-2: 1.000 Unit-1 Description: FuelElec, HeatForced Unit-2 Description: FuelGas, HeatForced School Information School District: Indianapolis Public Schools Other Property Info Annual Tax Amount: 1400 Source Listing Status: Active County: Marion Directions: West on 16th St, south on Pershing St. (near 16th St & Lafayette Rd) Tax Year: 2020 Source Property Type: Multi-Family Area: 4909 - Marion - Wayne Source Neighborhood: HAUGHVILLE Owner Pays: Property Taxes Subdivision: HAUGHVILLE Township: Wayne Property Subtype: 1-4 Units Residential Lot Number: 334 Source System Name: C2C Commercial Info Net Operating Income: 8076 Building and Construction Year Built: 1920 Building Exterior Type: Vinyl Foundation Details: Basement-Block, Full Property Age: 101 House Style: Bungalow/ShotgunProperty Features Bedrooms Bedrooms: 4 Bathrooms Total Bathrooms: 0.00 Full Bathrooms: 2 Land Info Lot Description: Lot Information: Busline, Sidewalks, Storm Sewer, Street Lights, Tree Mature Lot Size Acres: 0.1269972 Lot Size Dimensions: 5, 532 Lot Size Square Feet: 5532 Garage and Parking Parking Features: Unit Parking: On Street Homeowners Association Association: No Calculated Total Monthly Association Fees: 0 Rental Info Gross Income: 12000 Tenant Pays: All Utilities Multi-Unit Info Number of Units: 2 Bedrooms in Unit-1: 2 Bedrooms in Unit-2: 2 Total Bathrooms in Unit-1: 1.000 Total Bathrooms in Unit-2: 1.000 Unit-1 Description: FuelElec, HeatForced Unit-2 Description: FuelGas, HeatForced School Information School District: Indianapolis Public Schools Other Property Info Annual Tax Amount: 1400 Source Listing Status: Active County: Marion Directions: West on 16th St, south on Pershing St. (near 16th St & Lafayette Rd) Tax Year: 2020 Source Property Type: Multi-Family Area: 4909 - Marion - Wayne Source Neighborhood: HAUGHVILLE Owner Pays: Property Taxes Subdivision: HAUGHVILLE Township: Wayne Property Subtype: 1-4 Units Residential Lot Number: 334 Source System Name: C2C Commercial Info Net Operating Income: 8076 Building and Construction Year Built: 1920 Building Exterior Type: Vinyl Foundation Details: Basement-Block, Full Property Age: 101 House Style: Bungalow/Shotgun
This property is not currently displayed as for sale or rent on Zillow. This may be different from what's on other websites or public sources.