Welcome to this stunning two-story home that offers a combination of comfort, functionality, and space. Featuring 5 generously sized bedrooms with one being a Bonus/ Game room and two and a half bathrooms. The main-level master bedroom comes with a spacious walk-in closet. This floor plan offers comfortable living areas designed for everyday living and entertaining guests, while the additional bedrooms upstairs provide plenty of space for family members or guests. A spacious two-car garage, a Stunning Sunroom, where natural light pours in, creating the perfect space for relaxing or enjoying a morning coffee. The RV parking area is perfect for outdoor enthusiasts and travelers. Step outside to a lovely, expansive backyard offering possibilities for outdoor gatherings or gardening.
For sale
Price cut: $100 (8/17)
$420,899
1412 14TH Avenue, Page, AZ 86040
5beds
2,048sqft
Single Family Residence
Built in 1987
8,409 Square Feet Lot
$-- Zestimate®
$206/sqft
$-- HOA
What's special
Rv parking areaSpacious two-car garageMain-level master bedroomLovely expansive backyardSpacious walk-in closet
- 94 days
- 141
- 4
Zillow last checked:
Listing updated:
Listed by:
Kendra Golba 918-812-4103,
Firebird Housing
Source: ARMLS,MLS#: 7035696
Facts & features
Interior
Bedrooms & bathrooms
- Bedrooms: 5
- Bathrooms: 3
- Full bathrooms: 2
- 1/2 bathrooms: 1
Heating
- Radiant, Ceiling
Cooling
- Ceiling Fan(s), Evaporative Cooling
Appliances
- Included: Refrigerator, Built-in Microwave, Dishwasher, Disposal, Electric Range, Electric Oven
- Laundry: Inside
Features
- High Speed Internet, Master Downstairs, Eat-in Kitchen, Vaulted Ceiling(s), Kitchen Island, Pantry, Full Bth Master Bdrm
- Flooring: Carpet, Laminate, Vinyl, Tile
- Windows: Screens, Skylight(s), Double Pane Windows
- Has basement: No
- Has fireplace: No
Interior area
- Total structure area: 2,048
- Total interior livable area: 2,048 sqft
Property
Parking
- Total spaces: 4
- Parking features: Off Street, Attached, RV Access/Parking, RV Gate, Garage Door Opener
- Attached garage spaces: 2
- Uncovered spaces: 2
Features
- Stories: 1
- Patio & porch: Patio
- Exterior features: Rain Gutters, Private Yard
- Spa features: None
- Fencing: Back Yard,Block,Wood
Lot
- Size: 8,409 Square Feet
- Features: Sprinklers In Rear, Sprinklers In Front, Corner Lot, Dirt Back, Gravel/Stone Front
Details
- Additional structures: Shed(s)
- Parcel number: 80069015
Construction
Type & style
- Home type: SingleFamily
- Property subtype: Single Family Residence
Materials
- Vinyl Siding, Wood Frame
- Roof: Composition
Condition
- Year built: 1987
Utilities & green energy
- Electric: 220 Volts in Kitchen
- Sewer: Public Sewer
- Water: City Water
Community & HOA
Community
- Subdivision: VILLAGE ESTATES 3
HOA
- Has HOA: No
- Services included: No Fees
Location
- Region: Page
Financial & listing details
- Price per square foot: $206/sqft
- Tax assessed value: $283,972
- Annual tax amount: $1,261
- Date on market: 6/1/2026
- Cumulative days on market: 94 days
- Listing terms: Cash,Conventional,FHA,VA Loan
- Ownership: Fee Simple
- Electric utility on property: Yes
- Road surface type: Asphalt
Estimated market value
Not available
Estimated sales range
Not available
Not available
Price history
| Date | Event | Price |
|---|---|---|
| 8/17/2026 | Price change | $420,8990%$206/sqft |
Source:  ARMLS #7035696 Report a problem ARMLS #7035696 Report a problem | ||
| 7/14/2026 | Price change | $420,999-0.9%$206/sqft |
Source: ARMLS #7035696 Report a problem | ||
| 6/22/2026 | Price change | $424,900-1.2%$207/sqft |
Source: ARMLS #7035696 Report a problem | ||
| 6/1/2026 | Listed for sale | $430,000+48.3%$210/sqft |
Source: Page MLS #1606486 Report a problem | ||
| 12/31/2019 | Sold | $290,000-1.7%$142/sqft |
Source: Public Record Report a problem | ||
| 12/3/2019 | Pending sale | $295,000$144/sqft |
Source: Gunsight Realty #1605118 Report a problem | ||
| 11/17/2019 | Price change | $295,000-3.3%$144/sqft |
Source: Gunsight Realty #1605118 Report a problem | ||
| 10/11/2019 | Listed for sale | $305,000+26%$149/sqft |
Source: Gunsight Realty #1605118 Report a problem | ||
| 10/24/2016 | Sold | $242,000-1%$118/sqft |
Source: Public Record Report a problem | ||
| 9/7/2016 | Listed for sale | $244,500+17%$119/sqft |
Source: Burton Brokerage, LLC #1604525 Report a problem | ||
| 6/29/2012 | Sold | $209,000-4.6%$102/sqft |
Source: Public Record Report a problem | ||
| 4/12/2012 | Price change | $219,000-4.7%$107/sqft |
Source: Lake Powell Realty #1603064 Report a problem | ||
| 11/11/2011 | Price change | $229,900-8%$112/sqft |
Source: Lake Powell Realty #1603064 Report a problem | ||
| 4/5/2011 | Price change | $249,900-2%$122/sqft |
Source: Lake Powell Realty #1603064 Report a problem | ||
| 10/9/2010 | Listed for sale | $254,900$124/sqft |
Source: Lake Powell Realty #1603064 Report a problem | ||
| 8/24/2010 | Listing removed | $254,900-4.7%$124/sqft |
Source: Lake Powell Realty #1603064 Report a problem | ||
| 2/4/2010 | Price change | $267,500-4.5%$131/sqft |
Source: Burton Brokerage, LLC #1602978 Report a problem | ||
| 11/14/2009 | Listed for sale | $279,999+56.4%$137/sqft |
Source: Burton Brokerage, LLC #1602978 Report a problem | ||
| 3/19/2004 | Sold | $179,000$87/sqft |
Source: Public Record Report a problem | ||
Public tax history
| Year | Property taxes | Tax assessment |
|---|---|---|
| 2026 | $1,261 +2.7% | $28,397 -0.3% |
| 2025 | $1,228 +7.2% | $28,489 +2.4% |
| 2024 | $1,146 +4.7% | $27,808 +9.8% |
| 2023 | $1,095 -14.4% | $25,315 +8.6% |
| 2022 | $1,279 +30.9% | $23,314 +22.1% |
| 2021 | $977 -3.9% | $19,100 +9.7% |
| 2020 | $1,017 -4.9% | $17,409 -2.9% |
| 2019 | $1,069 | $17,931 -2.9% |
| 2018 | $1,069 +6.4% | $18,471 +7.4% |
| 2017 | $1,005 -5.8% | $17,205 -4.5% |
| 2016 | $1,067 | $18,012 -4.8% |
| 2015 | $1,067 -4.5% | $18,928 -3.8% |
| 2014 | $1,117 | $19,679 |
| 2013 | -- | -- |
| 2012 | -- | -- |
| 2011 | -- | -- |
| 2010 | $782 -0.3% | -- |
| 2009 | $785 -0.1% | -- |
| 2008 | $785 | -- |
| 2007 | -- | -- |
| 2006 | $897 | -- |
| 2005 | -- | -- |
| 2004 | -- | -- |
| 2003 | -- | -- |
| 2002 | -- | -- |
| 2001 | -- | -- |
Find assessor info on the county website
Monthly payment
Est. payment
Payment breakdown
Explore the cost of this home by adjusting the details. Changes won't be saved.Climate risks
Neighborhood: 86040
Nearby schools
Schools provided by the listing agent
- Elementary: Lake View Elementary Primary
- Middle: Page Middle School
- High: Page High School
- District: Page Unified School District #8
Source: ARMLS. This data may not be complete. We recommend contacting the local school district to confirm school assignments for this home.


Similar homes
- $439,0004 bd3 ba1.7k sqft1518 15th Ave, Page, AZ 86040For Sale
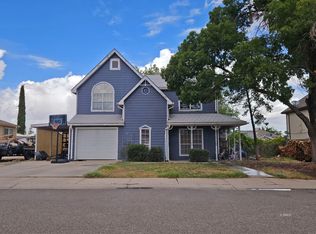 MLS ID #1606543, Heather L. Rankin, Rankin Realty Southwest. Page MLS
 - $410,0005 bd3 ba2.1k sqft49 12th Ave, Page, AZ 86040For Sale
 MLS ID #1606484, Theresa Knight, Rankin Realty Southwest. Page MLS
 - $399,5004 bd2 ba1.8k sqft8 16th Ave, Page, AZ 86040For Sale
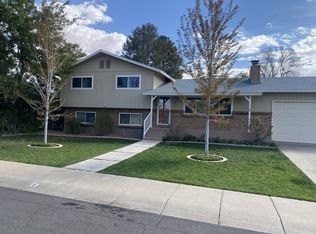 MLS ID #1606440, Gracie Burton, Burton Brokerage, Inc.. Page MLS
 - $399,9994 bd3 ba2.2k sqft39 Butte Ct, Page, AZ 86040For Sale
 MLS ID #1606396, Stacy Prince, Prince Realty. Page MLS
