Skip main navigation
Sold for $125,000
  • $125,000

    1412 1st Ave SW, Decatur, AL 35601

    3beds
    1,030sqft
    Single Family Residence
    Built in 1964
    0.29 Acres Lot
    $125,100 Zestimate®
    $121/sqft
    $1,289 Estimated rent

    Home value

    $125,100

    $119,000 - $131,000

    $1,289/mo

    Zestimate® history
    Loading
    Loading...

    Owner options

    List your home for rent

    $1,289/mo

    Rent Zestimate®

    Find your next renter with Zillow Rental Manager. Plus, with online applications, you can quickly screen prospective tenants – for free.

    Learn more

    $1,289/mo

    Rent Zestimate®

    Refinance and save

    $564/mo

    Est. payment

    Refinancing to a lower rate could help reduce your monthly payments and save thousands over the life of the loan.

    See today's rates

    $564/mo

    Est. payment

    Explore your selling options

    Work with a Zillow partner agent

    Leverage their expertise and Zillow's premium Showcase listings to get your home seen by more buyers.

    Get started

    List with your own agent

    Get your home in front of millions of buyers by listing it on Zillow.

    Learn how to do it

    Sell it yourself

    Take full control of how buyers see your home on Zillow by listing For Sale by Owner (FSBO).

    List your home

    What's special

    Attached carportUpdated fixturesTiled tub surroundOverhead lightingNeutral wall tonesCeiling fansLaminate countertops
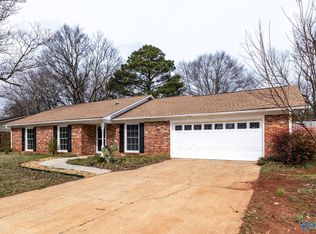
    Charming single-story home featuring a covered front porch and attached carport, set on a spacious lot with mature trees and a storage shed in the backyard. Inside, you’ll find hardwood flooring throughout much of the home, neutral wall tones, and multiple rooms filled with natural light. The living areas offer ceiling fans and a comfortable layout with easy flow between spaces. The kitchen includes white cabinetry, laminate countertops, a freestanding range, and overhead lighting, with an adjacent area suitable for dining. Bedrooms offer ample wall space and closets for storage. The bathroom features a tiled tub surround and updated fixtures. A dedicated utility area provides additional fun

    Zillow last checked:

    Listing updated:

    Listed by:

    Isabella Crandall 704-619-2313,

    Trelora Realty

    Bought with:

    Amber Hunt, 113956

    Next Move Real Estate

    Source: ValleyMLS,MLS#: 21910406MLS Logo

    Facts & features

    Interior

    Bedrooms & bathrooms
    • Bedrooms: 3
    • Bathrooms: 2
    • Full bathrooms: 1
    • 1/2 bathrooms: 1
    Rooms
    • Room types: Master Bedroom, Living Room, Bedroom 2, Dining Room, Bedroom 3, Kitchen
    Primary bedroom
    • Features: Wood Floor
    • Level: First
    • Area: 143
    • Dimensions: 13 x 11
    Bedroom 2
    • Level: First
    • Area: 169
    • Dimensions: 13 x 13
    Bedroom 3
    • Features: Wood Floor
    • Level: First
    • Area: 100
    • Dimensions: 10 x 10
    Dining room
    • Features: Wood Floor
    • Level: First
    • Area: 120
    • Dimensions: 10 x 12
    Kitchen
    • Features: Wood Floor
    • Level: First
    • Area: 108
    • Dimensions: 9 x 12
    Living room
    • Features: Wood Floor
    • Level: First
    • Area: 180
    • Dimensions: 15 x 12
    Heating
    • Central 1
    Cooling
    • Central 1
    Features
    • Basement: Crawl Space
    • Has fireplace: No
    • Fireplace features: None
    Interior area
    • Total interior livable area: 1,030 sqft

    Property

    Parking
    • Total spaces: 1
    • Parking features: Carport
    • Carport spaces: 1
    Features
    • Levels: One
    • Stories: 1
    Lot
    • Size: 0.29 Acres
    Details
    • Parcel number: 0309301003010.000

    Construction

    Type & style
    • Home type: SingleFamily
    • Architectural style: Ranch
    • Property subtype: Single Family Residence
    Condition
    • New construction: No
    • Year built: 1964

    Utilities & green energy

    • Sewer: Public Sewer
    • Water: Public

    Community & HOA

    Community
    • Subdivision: Brook Haven
    HOA
    • Has HOA: No
    Location
    • Region: Decatur

    Financial & listing details

    • Price per square foot: $121/sqft
    • Tax assessed value: $85,900
    • Annual tax amount: $736
    • Date on market: 2/20/2026

    Price history

    DateEventPrice
    7/10/2026Sold$125,000-3.8%$121/sqft
    Source: ValleyMLS #21910406 Report a problem
    6/2/2026Pending sale$129,900$126/sqft
    Source: ValleyMLS #21910406 Report a problem
    5/3/2026Listed for sale$129,900$126/sqft
    Source: ValleyMLS #21910406 Report a problem
    3/23/2026Pending sale$129,900$126/sqft
    Source: ValleyMLS #21910406 Report a problem
    2/20/2026Listed for sale$129,900-1.6%$126/sqft
    Source: ValleyMLS #21910406 Report a problem
    4/26/2022Sold$132,000-2.2%$128/sqft
    Source: ValleyMLS #1803707 Report a problem
    4/1/2022Contingent$135,000$131/sqft
    Source: ValleyMLS #1803707 Report a problem
    3/23/2022Listed for sale$135,000+92.9%$131/sqft
    Source: ValleyMLS #1803707 Report a problem
    12/13/2019Listing removed$850$1/sqft
    Source: Ace Management & Realty, LLC Report a problem
    12/1/2019Listed for rent$850$1/sqft
    Source: Ace Management & Realty, LLC Report a problem
    11/22/2019Sold$70,000-7.9%$68/sqft
    Source: ValleyMLS #1126513 Report a problem
    10/28/2019Pending sale$76,000$74/sqft
    Source: Coldwell Banker McMillan & Associates #1126513 Report a problem
    9/18/2019Price change$76,000-1.9%$74/sqft
    Source: Coldwell Banker McMillan & Associates #1126513 Report a problem
    8/30/2019Price change$77,500-3.1%$75/sqft
    Source: Coldwell Banker McMillan & Associates #1126513 Report a problem
    8/23/2019Listed for sale$80,000$78/sqft
    Source: Coldwell Banker McMillan & Associates #1126513 Report a problem

    Public tax history

    YearProperty taxesTax assessment
    2025$736 +7%$16,240 +7%
    2024$688 +8.6%$15,180 +8.6%
    2023$633 $13,980
    2022$633 +7.4%$13,980 +7.4%
    2021$590 +150.9%$13,020 +108.7%
    2020$235 $6,240
    2019$235 $6,240 +13.5%
    2015$235 +16.6%$5,500
    2014$202 $5,500 +6.2%
    2013$202 -4.3%$5,180 -9.1%
    2012$211 -9%$5,700 -7.5%
    2010$231 $6,160
    Find assessor info on the county website

    Neighborhood: 35601

    Nearby schools

    GreatSchools rating
    Schools provided by the listing agent
    • Elementary: Banks-Caddell
    • Middle: Austin Middle
    • High: Austin

    Source: ValleyMLS. This data may not be complete. We recommend contacting the local school district to confirm school assignments for this home.

    Get a cash offer in 3 minutes
    Find out how much your home could sell for in as little as 3 minutes with a no-obligation cash offer.
    Estimated market value
    $125,100
    Get a cash offer in 3 minutes
    Find out how much your home could sell for in as little as 3 minutes with a no-obligation cash offer.
    Estimated market value
    $125,100