Skip main navigation
Sold for $215,000
  • $215,000

    1412 23rd St, Wyandotte, MI 48192

    3beds
    1,700sqft
    Single Family Residence
    Built in 1941
    3,920 Square Feet Lot
    $215,100 Zestimate®
    $126/sqft
    $1,805 Estimated rent

    Home value

    $215,100

    $202,000 - $230,000

    $1,805/mo

    Zestimate® history
    Loading
    Loading...

    Owner options

    List your home for rent

    $1,805/mo

    Rent Zestimate®

    Find your next renter with Zillow Rental Manager. Plus, with online applications, you can quickly screen prospective tenants – for free.

    Learn more

    $1,805/mo

    Rent Zestimate®

    Refinance and save

    $1,600/mo

    Est. payment

    Refinancing to a lower rate could help reduce your monthly payments and save thousands over the life of the loan.

    See today's rates

    $1,600/mo

    Est. payment

    Explore your selling options

    Work with a Zillow partner agent

    Leverage their expertise and Zillow's premium Showcase listings to get your home seen by more buyers.

    Get started

    List with your own agent

    Get your home in front of millions of buyers by listing it on Zillow.

    Learn how to do it

    Sell it yourself

    Take full control of how buyers see your home on Zillow by listing For Sale by Owner (FSBO).

    List your home

    What's special

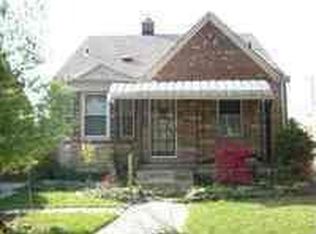
    **Welcome Home to this Charming Wyandotte Gem!** This neat and clean 3-bedroom, 2-bath home offers a wonderful combination of character, updates, and functional living space in a terrific Wyandotte neighborhood. Step inside to a spacious living room featuring beautiful hardwood floors and a natural fireplace—perfect for cozy evenings and entertaining. The formal dining room provides an inviting space for gatherings, while the hardwood floors continue throughout the home. The kitchen opens directly to a large patio and fully fenced backyard, creating an ideal setup for outdoor entertaining, relaxing, or enjoying your morning coffee. The **6-foot privacy fence, installed in 2022**, provides added privacy and peace of mind. The updates continue with a **new roof in 2025, vinyl siding in 2026, hot water tank in 2019, and a new furnace motor in 2026**. The spacious basement features a laundry area, glass block windows, and its own separate entrance leading directly to the backyard—offering excellent potential for additional living, recreation, storage, or hobby space. The **2-car garage is a standout feature**, offering overhead storage and alley access. With the privacy fence surrounding the property, this is an especially great setup for a mechanic, hobbyist, or anyone needing extra workspace and storage. The home is being offered with the **stove, refrigerator, washer, dryer, dishwasher and microwave** included. For movie nights and entertainment, the **127-inch projector screen and gaming projector are also included!** A wonderful home with numerous recent improvements, great outdoor space, and plenty of room for hobbies and storage. **Seller to provide Certificate of Approval.** Come see all that this Wyandotte home has to offer!

    Zillow last checked:

    Listing updated:

    Listed by:

    Sherri Gramlich 734-516-0371,

    EXP Realty

    Bought with:

    Ronnie Ahmad, 6506046501

    Keller Williams Legacy

    Source: Realcomp II,MLS#: 20261072528MLS Logo

    Facts & features

    Interior

    Bedrooms & bathrooms
    • Bedrooms: 3
    • Bathrooms: 2
    • Full bathrooms: 1
    • 1/2 bathrooms: 1
    Bedroom
    • Level: Entry
    • Area: 121
    • Dimensions: 11 X 11
    Bedroom
    • Level: Second
    • Area: 238
    • Dimensions: 17 X 14
    Bedroom
    • Level: Second
    • Area: 266
    • Dimensions: 19 X 14
    Other
    • Level: Second
    • Area: 40
    • Dimensions: 8 X 5
    Other
    • Level: Entry
    • Area: 24
    • Dimensions: 6 X 4
    Dining room
    • Level: Entry
    • Area: 99
    • Dimensions: 9 X 11
    Kitchen
    • Level: Entry
    • Area: 90
    • Dimensions: 10 X 9
    Living room
    • Level: Entry
    • Area: 275
    • Dimensions: 25 X 11
    Media room
    • Level: Basement
    • Area: 200
    • Dimensions: 20 X 10
    Heating
    • Forced Air, Natural Gas
    Cooling
    • Ceiling Fans, Central Air
    Features
    • Basement: Partially Finished,Walk Out Access
    • Has fireplace: Yes
    • Fireplace features: Living Room, Wood Burning
    Interior area
    • Total interior livable area: 1,700 sqft
    • Finished area above ground: 1,300
    • Finished area below ground: 400

    Property

    Parking
    • Total spaces: 2
    • Parking features: Two Car Garage, Alley Access, Detached, Electricityin Garage, Garage Door Opener, Garage Faces Rear
    • Garage spaces: 2
    Features
    • Levels: Two
    • Stories: 2
    • Entry location: GroundLevelwSteps
    • Patio & porch: Porch
    • Exterior features: Lighting
    • Pool features: None
    Lot
    • Size: 3,920 Square Feet
    • Dimensions: 40 x 101
    Details
    • Parcel number: 57003070100002
    • Special conditions: Short Sale No,Standard

    Construction

    Type & style
    • Home type: SingleFamily
    • Architectural style: Bungalow
    • Property subtype: Single Family Residence
    Materials
    • Brick
    • Foundation: Basement, Block
    • Roof: Asphalt
    Condition
    • New construction: No
    • Year built: 1941

    Utilities & green energy

    • Sewer: Public Sewer
    • Water: Public

    Community & HOA

    Community
    • Subdivision: BELMONT SUB
    HOA
    • Has HOA: No
    Location
    • Region: Wyandotte

    Financial & listing details

    • Price per square foot: $126/sqft
    • Tax assessed value: $66,908
    • Date on market: 9/9/2026
    • Cumulative days on market: 8 days
    • Listing agreement: Exclusive Right To Sell
    • Listing terms: Cash,Conventional,FHA,Va Loan

    Price history

    DateEventPrice
    10/13/2026Sold$215,000$126/sqft
    Source: Realcomp II #20261072528 Report a problem
    9/17/2026Pending sale$215,000$126/sqft
    Source: Realcomp II #20261072528 Report a problem
    9/9/2026Listed for sale$215,000+1458%$126/sqft
    Source: Realcomp II #20261072528 Report a problem
    3/16/2018Sold$13,800-91.1%$8/sqft
    Source: Public Record Report a problem
    12/28/2017Listed for sale$154,900$91/sqft
    Source: Coldwell Banker Preferred, REALTORS #217111856 Report a problem
    11/13/2017Listing removed$154,900$91/sqft
    Source: Coldwell Banker Weir Manuel #217066658 Report a problem
    11/13/2017Pending sale$154,900$91/sqft
    Source: Coldwell Banker Weir Manuel #217066658 Report a problem
    11/3/2017Price change$154,900-3.1%$91/sqft
    Source: Coldwell Banker Preferred, REALTORS #217066658 Report a problem
    7/28/2017Listed for sale$159,900+2.6%$94/sqft
    Source: Coldwell Banker Preferred, REALTORS #217066658 Report a problem
    10/18/2005Sold$155,900$92/sqft
    Source: Public Record Report a problem

    Public tax history

    YearProperty taxesTax assessment
    2025-- $88,900 +11.3%
    2024-- $79,900 +17.5%
    2023-- $68,000 +4.3%
    2022-- $65,200 +10.1%
    2021-- $59,200
    2020$2,988 +35%$59,200 +10.2%
    2019$2,212 $53,700 +7.6%
    2018$2,212 -0.9%$49,900
    2017$2,233 $49,900 +9.9%
    2016$2,233 +21.1%$45,400 +7.6%
    2015$1,843 -52.2%$42,200 +9.3%
    2013$3,860 +109.4%$38,600 -4.5%
    2012$1,843 $40,400 -20.8%
    2010-- $51,000 -16.5%
    2009-- $61,100 -11.6%
    2008-- $69,100 -7%
    2007-- $74,300
    2005$1,698 $74,300 +1%
    2003-- $73,600 +72.2%
    2001$1,860 $42,738 +3.2%
    2000-- $41,413
    Find assessor info on the county website

    Neighborhood: 48192

    Nearby schools

    GreatSchools rating
    Get a cash offer in 3 minutes
    Find out how much your home could sell for in as little as 3 minutes with a no-obligation cash offer.
    Estimated market value
    $215,100
    Get a cash offer in 3 minutes
    Find out how much your home could sell for in as little as 3 minutes with a no-obligation cash offer.
    Estimated market value
    $215,100