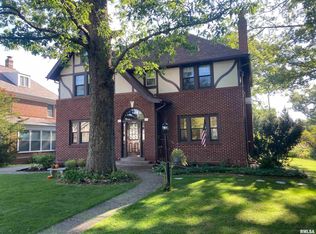
This beautiful ALL BRICK, Craftsman-style home in Forest Hill offers ample size and updates! Enjoy gorgeous curb appeal and landscaping while residing in one of Moline's most desirable neighborhoods. Close to the I-74 corridor, schools, and shopping, this location is a major plus. The home has many recent updates, including a complete upstairs makeover transitioning from notting pine to a plush primary suite with a HUGE closet and make-up/prep area, 2025. This home is bursting with charm, charater and functionality. Arched walkways, wood-burning fireplace, original woodwork, reconditioned hardwood floors on the main level, and huge room sizes!!! 4 bedrooms and potentially a 5th non-conforming, 2-car garage, 2.5 bath, partially finished basement with amazing workout/hobby area, comfy front porch, and backyard patio; great for entertaining and relaxing. UPDATES!!! exterior paint 25, HVAC 19, LVP kitchen 25, tankless water heater 22, all appliances stay and are under 4 years old. MATURE TREES GALORE!!!! Recently trimmed for the new owner. Next door is an empty lot, adding to the ambiance of the outdoor space!! Seller is licensed REALTOR in Illinois and Iowa
Active
Price cut: $10K (8/6)
$264,900
1412 29th St, Moline, IL 61265
4beds
2,960sqft
:
Get pre-qualified$1,918/mo
Single Family Residence
Built in 1935
8,712 Square Feet Lot
$262,100 Zestimate®
$89/sqft
$-- HOA
What's special
Wood-burning fireplaceOriginal woodworkHuge room sizesMature trees galoreComfy front porchArched walkwaysAll brick craftsman-style home
- 15 days |
- 2,286 |
- 83 |
Zillow last checked:
Listing updated:
Listed by:
Grant McCaulley (563)468-8500,
eXp Realty
Source: MRED as distributed by MLS GRID,MLS#: 12714661
Facts & features
Interior
Bedrooms & bathrooms
- Bedrooms: 4
- Bathrooms: 3
- Full bathrooms: 2
- 1/2 bathrooms: 1
Rooms
- Room types: Den, Office, Exercise Room, Foyer
Primary bedroom
- Features: Flooring (Carpet)
- Level: Second
- Area: 168 Square Feet
- Dimensions: 12X14
Bedroom 2
- Features: Flooring (Carpet)
- Level: Second
- Area: 156 Square Feet
- Dimensions: 12X13
Bedroom 3
- Features: Flooring (Hardwood)
- Level: Main
- Area: 120 Square Feet
- Dimensions: 10X12
Bedroom 4
- Features: Flooring (Hardwood)
- Level: Main
- Area: 110 Square Feet
- Dimensions: 11X10
Den
- Features: Flooring (Carpet)
- Level: Basement
- Area: 140 Square Feet
- Dimensions: 10X14
Dining room
- Features: Flooring (Hardwood)
- Level: Main
- Area: 169 Square Feet
- Dimensions: 13X13
Exercise room
- Features: Flooring (Other)
- Level: Basement
- Area: 325 Square Feet
- Dimensions: 13X25
Family room
- Level: Basement
- Area: 154 Square Feet
- Dimensions: 14X11
Foyer
- Features: Flooring (Hardwood)
- Level: Main
- Area: 24 Square Feet
- Dimensions: 6X4
Kitchen
- Features: Kitchen (Island), Flooring (Luxury Vinyl)
- Level: Main
- Area: 143 Square Feet
- Dimensions: 13X11
Laundry
- Level: Basement
- Area: 72 Square Feet
- Dimensions: 9X8
Living room
- Features: Flooring (Hardwood)
- Level: Main
- Area: 182 Square Feet
- Dimensions: 13X14
Office
- Features: Flooring (Carpet)
- Level: Second
- Area: 120 Square Feet
- Dimensions: 10X12
Heating
- Natural Gas
Cooling
- Central Air
Appliances
- Included: Range, Microwave, Dishwasher, Refrigerator, Washer, Dryer
- Laundry: Laundry Chute
Features
- Basement: Partially Finished,Full
- Number of fireplaces: 1
- Fireplace features: Family Room
Interior area
- Total structure area: 2,960
- Total interior livable area: 2,960 sqft
- Finished area below ground: 700
Property
Parking
- Total spaces: 2
- Parking features: Yes, Garage Owned, Detached, Garage
- Garage spaces: 2
Accessibility
- Accessibility features: No Disability Access
Features
- Stories: 2
Lot
- Size: 8,712 Square Feet
- Dimensions: 60x135
- Features: Mature Trees
Details
- Parcel number: 1704210008
- Special conditions: None
Construction
Type & style
- Home type: SingleFamily
- Property subtype: Single Family Residence
Materials
- Brick
- Foundation: Block
- Roof: Asphalt
Condition
- New construction: No
- Year built: 1935
Utilities & green energy
- Sewer: Public Sewer
- Water: Public
Community & HOA
HOA
- Services included: None
Location
- Region: Moline
Financial & listing details
- Price per square foot: $89/sqft
- Tax assessed value: $195,168
- Annual tax amount: $5,528
- Date on market: 7/29/2026
- Ownership: Fee Simple
Estimated market value
Zestimate®
$262,100
Estimated sales range
$249,000 - $275,000
Rent Zestimate®
$1,806/mo
Price history
| Date | Event | Price |
|---|---|---|
| 8/13/2026 | Listed for rent | $2,300$1/sqft |
Source: MRED as distributed by MLS GRID #100539103 Report a problem | ||
| 8/6/2026 | Price change | $264,900-3.6%$89/sqft |
Source: | ||
| 7/29/2026 | Listed for sale | $274,900+37.5%$93/sqft |
Source: | ||
| 8/20/2021 | Listing removed | -- |
Source: | ||
| 7/9/2021 | Pending sale | $199,900$68/sqft |
Source: | ||
| 5/24/2021 | Listed for sale | $199,900+18.3%$68/sqft |
Source: | ||
| 6/17/2017 | Listing removed | $169,000$57/sqft |
Source: Greater Quad Cities #4180622 Report a problem | ||
| 4/2/2017 | Price change | $169,000-1.7%$57/sqft |
Source: Keller Williams - Greater Quad Cities #4180622 Report a problem | ||
| 3/18/2017 | Listed for sale | $172,000-4.4%$58/sqft |
Source: Keller Williams - Greater Quad Cities #4180622 Report a problem | ||
| 9/19/2016 | Listing removed | $179,900$61/sqft |
Source: Keller Williams - Greater Quad Cities #4169732 Report a problem | ||
| 6/10/2016 | Price change | $179,900-5.3%$61/sqft |
Source: Keller Williams - Greater Quad Cities #4169732 Report a problem | ||
| 5/7/2016 | Price change | $189,900-3.6%$64/sqft |
Source: Keller Williams - Greater Quad Cities #4169732 Report a problem | ||
| 3/4/2016 | Listed for sale | $197,000+36.8%$67/sqft |
Source: Keller Williams - Greater Quad Cities #4169732 Report a problem | ||
| 5/17/2007 | Sold | $144,000+22%$49/sqft |
Source: Public Record Report a problem | ||
| 3/15/2007 | Sold | $118,000$40/sqft |
Source: | ||
Public tax history
| Year | Property taxes | Tax assessment |
|---|---|---|
| 2024 | $5,150 +7.5% | $65,056 +8.6% |
| 2023 | $4,789 +3.6% | $59,904 +4.2% |
| 2022 | $4,622 +0.9% | $57,489 +4.6% |
| 2021 | $4,581 +0.7% | $54,961 +1.7% |
| 2020 | $4,548 +1.1% | $54,042 +1.6% |
| 2019 | $4,499 +2.9% | $53,191 +1.5% |
| 2018 | $4,374 +1.9% | $52,391 +1.6% |
| 2017 | $4,292 +3% | $51,566 +3.2% |
| 2016 | $4,165 +2.7% | $49,967 +2.3% |
| 2015 | $4,058 +419.5% | $48,834 +22.2% |
| 2014 | $781 | $39,954 |
| 2013 | $781 | $39,954 -1.8% |
| 2012 | -- | $40,699 -2% |
| 2011 | -- | $41,530 |
| 2010 | -- | $41,530 +1% |
| 2008 | -- | $41,118 +2% |
| 2006 | -- | $40,312 +11.6% |
| 2005 | $1,109 +1.1% | $36,136 +3% |
| 2004 | $1,097 -16.8% | $35,083 +3% |
| 2003 | $1,319 +0.3% | $34,061 +4% |
| 2002 | $1,314 -0.6% | $32,751 +3.5% |
| 2001 | $1,322 +1.1% | $31,644 +5% |
| 2000 | $1,308 | $30,137 |
Find assessor info on the county website
Monthly payment
Est. payment
Payment breakdown
Explore the cost of this home by adjusting the details. Changes won't be saved.Climate risks
Neighborhood: Forest Hill
Nearby schools
GreatSchools rating
- 5/10Roosevelt Elementary SchoolGrades: PK-5Distance: 0.8 mi
- 6/10Woodrow Wilson Middle SchoolGrades: 6-8Distance: 1.3 mi
- 4/10Moline Sr High SchoolGrades: 9-12Distance: 0.9 mi
Schools provided by the listing agent
- Elementary: Logan Elementary
- Middle: Woodrow Wilson Middle School
- High: Moline High School
- District: 40
Source: MRED as distributed by MLS GRID. This data may not be complete. We recommend contacting the local school district to confirm school assignments for this home.
- $305,000-- bd-- ba2.3k sqft1418 29th St, Moline, IL 61265Off Market
Save - $290,0003 bd3 ba2.6k sqft1400 29th St, Moline, IL 61265Sold
Save 
- $272,7003 bd2 ba2.6k sqft2901 15th Ave, Moline, IL 61265Off Market
Save 
- $196,500-- bd-- ba1.6k sqft2760 14th Ave, Moline, IL 61265Off Market
Save - $349,500-- bd-- ba3.5k sqft1401 30th St, Moline, IL 61265Off Market
Save - $283,0005 bd2 ba2.2k sqft1330 29th St, Moline, IL 61265Sold
Save - $392,6004 bd4 ba2.8k sqft1415 30th St, Moline, IL 61265Off Market
Save - $272,0004 bd2 ba1.8k sqft2757 15th Ave, Moline, IL 61265Sold
Save
A local agent can set up tours, give advice and negotiate with sellers.