Skip main navigation
Off market
  • $74,500

    1412 44th St W, Birmingham, AL 35208

    3beds
    1,637sqft
    SingleFamily
    Built in 1938
    43 Square Feet Lot
    $74,500 Zestimate®
    $46/sqft
    $1,086 Estimated rent

    Home value

    $74,500

    $52,000 - $100,000

    $1,086/mo

    Zestimate® history
    Loading
    Loading...

    Owner options

    List your home for rent

    $1,086/mo

    Rent Zestimate®

    Find your next renter with Zillow Rental Manager. Plus, with online applications, you can quickly screen prospective tenants – for free.

    Learn more

    $1,086/mo

    Rent Zestimate®

    Refinance and save

    $353/mo

    Est. payment

    Refinancing to a lower rate could help reduce your monthly payments and save thousands over the life of the loan.

    See today's rates

    $353/mo

    Est. payment

    Explore your selling options

    Work with a Zillow partner agent

    Leverage their expertise and Zillow's premium Showcase listings to get your home seen by more buyers.

    Get started

    List with your own agent

    Get your home in front of millions of buyers by listing it on Zillow.

    Learn how to do it

    Sell it yourself

    Take full control of how buyers see your home on Zillow by listing For Sale by Owner (FSBO).

    List your home

    What's special

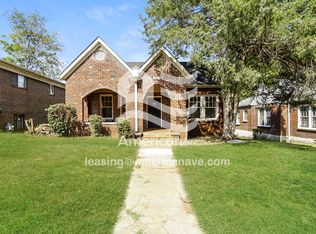
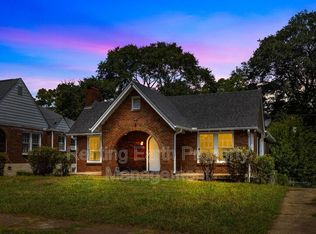
    ATTENTION!!! SHORT SALE. SOLD AS IS. SALE IS SUBJECT TO 3RD PARTY APPROVAL. WHILE BUYER MAY CONDUCT AN INSPECTION, LENDER WILL NOT PAY FOR ANY REPAIRS. ALL REASONABLE OFFERS NOW CONSIDERED. An all brick tudor style home that has lots of charm, and room inside big enough for a decent size family. Feast your eyes on the incredible archways throughout the home. This home has a good solid structure and bones. Did I forget to tell you about the basement which has room to add value and a attic big enough to store all of your holiday decorations. Ask about a renovation loan with low monthly payments. This is a great starter home or investment property. Schedule your viewing today!

    This property is off market, which means it's not currently listed for sale or rent on Zillow. This may be different from what's available on other websites or public sources.

    Facts & features

    Interior

    Bedrooms & bathrooms
    • Bedrooms: 3
    • Bathrooms: 1
    • Full bathrooms: 1
    Heating
    • Forced air
    Cooling
    • Central
    Appliances
    • Laundry: Laundry Room, Washer Hookup, Electric Dryer Hookup, Main Level
    Features
    • Other, Laminate Counters, Tub/Shower Combo, Textured Walls
    • Flooring: Tile, Hardwood
    • Windows: Window Treatments
    • Basement: Unfinished, Partial, Concrete Block
    • Attic: Walk-up
    • Has fireplace: Yes
    • Fireplace features: Wood Burning, Living Room, Masonry
    Interior area
    • Structure area source: Per Tax Report
    • Total interior livable area: 1,637 sqft

    Property

    Features
    • Exterior features: Brick
    • Fencing: Fenced
    Lot
    • Size: 43 sqft
    • Features: Interior Lot
    Details
    • Special conditions: Standard, Short Sale

    Construction

    Type & style
    • Home type: SingleFamily
    Condition
    • Year built: 1938

    Utilities & green energy

    • Sewer: Connected
    • Water: Public

    Community & neighborhood

    Location
    • Region: Birmingham

    Other

    Other facts
    • WaterSource: Public
    • Flooring: Carpet, Tile, Hardwood, Hardwood Under Carpet
    • FireplaceYN: true
    • Basement: Unfinished, Partial, Concrete Block
    • HeatingYN: true
    • CoolingYN: true
    • FireplaceFeatures: Wood Burning, Living Room, Masonry
    • FireplacesTotal: 1
    • Fencing: Fenced
    • SpecialListingConditions: Standard, Short Sale
    • ParkingFeatures: Driveway, Off Street
    • Cooling: Central Air
    • OpenParkingYN: true
    • LaundryFeatures: Laundry Room, Washer Hookup, Electric Dryer Hookup, Main Level
    • LotFeatures: Interior Lot
    • Appliances: Gas Water Heater
    • Heating: Central
    • WindowFeatures: Window Treatments
    • InteriorFeatures: Other, Laminate Counters, Tub/Shower Combo, Textured Walls
    • RoomKitchenLevel: First
    • RoomDiningRoomLevel: First
    • RoomLivingRoomLevel: First
    • FoundationDetails: Basement
    • Attic: Walk-up
    • YearBuiltDetails: Existing
    • Sewer: Connected
    • BuildingAreaSource: Per Tax Report
    • LivingAreaSource: Per Tax Report
    • MlsStatus: Contingent

    Price history

    DateEventPrice
    3/31/2020Sold$35,000$21/sqft
    Source: Agent Provided Report a problem
    2/16/2020Pending sale$35,000$21/sqft
    Source: Keller Williams Realty Vestavia #843827 Report a problem
    12/19/2019Price change$35,000-2.8%$21/sqft
    Source: Keller Williams Realty Vestavia #843827 Report a problem
    8/13/2019Price change$36,000+5.9%$22/sqft
    Source: Keller Williams Realty Vestavia #843827 Report a problem
    6/27/2019Price change$34,000-20%$21/sqft
    Source: Keller Williams Realty Vestavia #843827 Report a problem
    6/5/2019Price change$42,500-3.4%$26/sqft
    Source: Keller Williams Realty Vestavia #843827 Report a problem
    4/21/2019Price change$44,000-8.3%$27/sqft
    Source: Keller Williams Realty Vestavia #843827 Report a problem
    3/20/2019Listed for sale$48,000$29/sqft
    Source: Keller Williams Realty Vestavia #843827 Report a problem

    Public tax history

    Tax history is unavailable.

    Neighborhood: Belview Heights

    Nearby schools

    GreatSchools rating
    Schools provided by the listing agent
    • Elementary: CENTRAL PARK
    • Middle: BUSH
    • High: FAIRFIELD

    Source: The MLS. This data may not be complete. We recommend contacting the local school district to confirm school assignments for this home.

    Get pre-qualified for a loan
    At Zillow Home Loans, we can pre-qualify you in as little as 5 minutes with no impact to your credit score.

    An equal housing lender. NMLS #10287.