ALL the Space in Shaw with a super low condo fee! Across three floors, this glorious semi-detached townhouse condo offers all the room you could possibly want – and in an amazing Shaw location! Set on a tree-lined, one-way street, Unit 301 is tucked away past a lushly landscaped front garden. A smart facade of red brick and black trim welcomes you to step inside and onto gleaming hardwoods. Here, the main floor sets the tone of spaciousness, easily accommodating the ample living room, dining room, eat-in gourmet kitchen with Viking appliances and quartz countertops, and half-bath, all below soaring 10-foot ceilings. Just beyond, past the wall of windows, a private patio beckons with new fence, new brick planter, and new tile flooring. Al fresco never tasted so good…. Above, the second floor offers front and back bedrooms, a full bath with jetted spa tub, convenient washer and vented dryer, and a large hallway landing with storage and space for a reading nook or desk. The third floor features a third front bedroom, second full bath with jetted tub, and the primary bedroom with ensuite bath. Topping it all is potential, with a stairway leading to a roof portico. While there is no roof deck yet, the owners – the home’s sole owners since its construction in 2014 – are happy to share the plans they’ve commissioned for a reasonably priced rooftop retreat, featuring views across the region, to include the Washington Monument. This luxurious listing of space and taste is all the more dazzling considering its enviable location, where neighbors include gems such as Rumi's Kitchen, Dacha Beer Garden, Oyster Oyster, and so very many more vaunted venues. More to the practical, neighbors also include two Metro stations and the Giant Food at City Market at O. Looking for something a bit more upscale? You can always sample the shopping just south at City Center DC. By nearly any measure, this grand home is an unbeatable offering.
Sold for $1,070,000
$1,070,000
1412 5th St NW #301, Washington, DC 20001
4beds
2,391sqft
Townhouse
Built in 2014
-- sqft lot
$1,066,000 Zestimate®
$448/sqft
$6,398 Estimated rent
Home value
$1,066,000
$1.00M - $1.13M
$6,398/mo
Zestimate® history
Owner options
List your home for rent
$6,398/mo
Rent Zestimate®
Find your next renter with Zillow Rental Manager. Plus, with online applications, you can quickly screen prospective tenants – for free.
$6,398/mo
Rent Zestimate®
Refinance and save
$5,103/mo
Est. payment
Refinancing to a lower rate could help reduce your monthly payments and save thousands over the life of the loan.
$5,103/mo
Est. payment
Explore your selling options
Work with a Zillow partner agent
Leverage their expertise and Zillow's premium Showcase listings to get your home seen by more buyers.
Get startedList with your own agent
Get your home in front of millions of buyers by listing it on Zillow.
Learn how to do itSell it yourself
Take full control of how buyers see your home on Zillow by listing For Sale by Owner (FSBO).
List your homeWhat's special
Tree-lined one-way streetReading nookNew fenceNew brick planterRoof porticoEnsuite bathGleaming hardwoods
Zillow last checked:
Listing updated:
Listed by:
Fernando Garcia 202-907-8907,
RLAH @properties
Bought with:
Ben Dominguez, SP40003270
Pearson Smith Realty, LLC
Source: Bright MLS,MLS#: DCDC2212056
Facts & features
Interior
Bedrooms & bathrooms
- Bedrooms: 4
- Bathrooms: 4
- Full bathrooms: 3
- 1/2 bathrooms: 1
- Main level bathrooms: 4
- Main level bedrooms: 4
Basement
- Area: 0
Heating
- Central, Natural Gas
Cooling
- Central Air, Electric
Appliances
- Included: Dishwasher, Disposal, Dryer, Exhaust Fan, Ice Maker, Microwave, Oven/Range - Gas, Refrigerator, Stainless Steel Appliance(s), Washer, Washer/Dryer Stacked, Gas Water Heater
- Laundry: Upper Level
Features
- Air Filter System, Bathroom - Walk-In Shower, Ceiling Fan(s), Dining Area, Open Floorplan, Kitchen - Gourmet, Kitchen - Table Space, Recessed Lighting, 9'+ Ceilings
- Flooring: Hardwood, Wood
- Windows: Double Hung, Screens, Window Treatments
- Has basement: No
- Has fireplace: No
Interior area
- Total structure area: 2,391
- Total interior livable area: 2,391 sqft
- Finished area above ground: 2,391
- Finished area below ground: 0
Property
Parking
- Parking features: On Street
- Has uncovered spaces: Yes
Accessibility
- Accessibility features: None
Features
- Levels: Three
- Stories: 3
- Pool features: None
- Has spa: Yes
- Spa features: Bath
Lot
- Features: Unknown Soil Type
Details
- Additional structures: Above Grade, Below Grade
- Parcel number: 0479//2014
- Zoning: SHAW CHIC
- Special conditions: Standard
Construction
Type & style
- Home type: Townhouse
- Architectural style: Contemporary
- Property subtype: Townhouse
Materials
- Brick, Vinyl Siding, Other
- Foundation: Other
Condition
- Excellent
- New construction: No
- Year built: 2014
- Major remodel year: 2014
Utilities & green energy
- Sewer: Public Sewer
- Water: Public
Community & HOA
Community
- Security: Motion Detectors, Security System, Smoke Detector(s), Fire Sprinkler System
- Condo and coop fee: $435 monthly
- Subdivision: Shaw
HOA
- Has HOA: No
- Amenities included: None
- Services included: Insurance, Reserve Funds, Sewer, Water
Location
- Region: Washington
Financial & listing details
- Price per square foot: $448/sqft
- Tax assessed value: $1,085,840
- Annual tax amount: $9,186
- Date on market: 7/22/2025
- Listing agreement: Exclusive Right To Sell
- Ownership: Condominium
Price history
| Date | Event | Price |
|---|---|---|
| 10/24/2025 | Sold | $1,070,000-2.6%$448/sqft |
Source:  Bright MLS #DCDC2212056 Report a problem Bright MLS #DCDC2212056 Report a problem | ||
| 10/20/2025 | Pending sale | $1,098,000$459/sqft |
Source: Bright MLS #DCDC2212056 Report a problem | ||
| 8/31/2025 | Contingent | $1,098,000$459/sqft |
Source: Bright MLS #DCDC2212056 Report a problem | ||
| 7/22/2025 | Listed for sale | $1,098,000-0.1%$459/sqft |
Source: Bright MLS #DCDC2212056 Report a problem | ||
| 7/20/2025 | Listing removed | $1,099,000$460/sqft |
Source: Bright MLS #DCDC2205526 Report a problem | ||
| 7/7/2025 | Price change | $1,099,000-6.5%$460/sqft |
Source: Bright MLS #DCDC2205526 Report a problem | ||
| 6/12/2025 | Listed for sale | $1,175,000$491/sqft |
Source: Bright MLS #DCDC2205526 Report a problem | ||
Public tax history
Tax history is unavailable.
Neighborhood: Shaw
Nearby homes
- $398,5202 bd3 ba1.7k sqft1412 5th St NW, Washington, DC 20001Off Market
- $996,3003 bd4 ba1.6k sqft1412 5th St NW #2, Washington, DC 20001Off Market
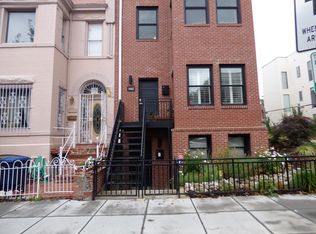
- $1,160,7004 bd4 ba2.1k sqft1412 5th St NW #3, Washington, DC 20001Off Market
- $849,7003 bd4 ba1.6k sqft1412 5th St NW #1, Washington, DC 20001Off Market
- $319,380-- bd-- ba-- sqft1412 5th St NW, Washington, DC 20001Off Market
- $--3 bd4 ba1.6k sqft1412 5th St NW #101, Washington, DC 20001Off Market
- $1,675,0003 bd3 ba2.1k sqft1414 5th St NW #A, Washington, DC 20001New Construction
- $1,735,0003 bd3 ba2.2k sqft1414 5th St NW #B, Washington, DC 20001New Construction
Nearby schools
GreatSchools rating
- 6/10Seaton Elementary SchoolGrades: PK-5Distance: 0.3 mi
- 3/10Cardozo Education CampusGrades: 6-12Distance: 1 mi
Schools provided by the listing agent
- District: District Of Columbia Public Schools
Source: Bright MLS. This data may not be complete. We recommend contacting the local school district to confirm school assignments for this home.
Get a cash offer in 3 minutes
Find out how much your home could sell for in as little as 3 minutes with a no-obligation cash offer.
Estimated market value
$1,066,000
Get a cash offer in 3 minutes
Find out how much your home could sell for in as little as 3 minutes with a no-obligation cash offer.
Estimated market value
$1,066,000
- Washington, DC
- District of Columbia
- Washington
- 20001
- Shaw
- 1412 5th St NW Unit 301
Nearby cities
Nearby neighborhoods
Nearby zip codes
Other Washington Topics
