Skip main navigation
Sold
  • $1,333,000

    1412 81st St, Brooklyn, NY 11228

    3beds
    1,836sqft
    Single Family Residence
    Built in 1930
    -- sqft lot
    $1,421,900 Zestimate®
    $726/sqft
    $3,848 Estimated rent

    Home value

    $1,421,900

    $1.29M - $1.56M

    $3,848/mo

    Zestimate® history
    Loading
    Loading...

    Owner options

    List your home for rent

    $3,848/mo

    Rent Zestimate®

    Find your next renter with Zillow Rental Manager. Plus, with online applications, you can quickly screen prospective tenants – for free.

    Learn more

    $3,848/mo

    Rent Zestimate®

    Refinance and save

    $7,841/mo

    Est. payment

    Refinancing to a lower rate could help reduce your monthly payments and save thousands over the life of the loan.

    See today's rates

    $7,841/mo

    Est. payment

    Explore your selling options

    Work with a Zillow partner agent

    Leverage their expertise and Zillow's premium Showcase listings to get your home seen by more buyers.

    Get started

    List with your own agent

    Get your home in front of millions of buyers by listing it on Zillow.

    Learn how to do it

    Sell it yourself

    Take full control of how buyers see your home on Zillow by listing For Sale by Owner (FSBO).

    List your home

    What's special

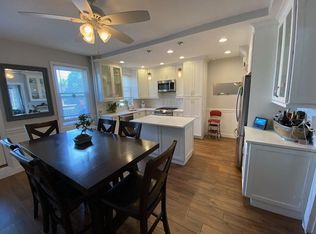
    This beautifully maintained single-family detached residence, is situated in the desirable Dyker Heights neighborhood. The property sits on a 26.5x100 lot on a quiet, tree-lined street and boasts three separate entrances—front, side, and rear. Upon entering, you'll be greeted by an open-concept first floor featuring a spacious living room and a formal dining room, perfect for entertaining family and guests. The living space flows seamlessly into a kitchen flooded with natural light, fully equipped with granite countertops and stainless-steel appliances. The kitchen also offers direct access to a patio and a beautifully landscaped backyard, ideal for enjoying warm summer evenings with friends. A convenient half-bathroom is located off the kitchen. Ascending the elegant oak staircase to the second level, you'll find three generously sized bedrooms, a laundry area and a full bathroom. There's also access to an attic, providing additional storage space. The fully finished basement offers even more living space, complete with a full bathroom and ample room to accommodate your family's needs. The home is equipped with two separate systems on all three levels: central air conditioning for the summer and steam radiators for the winter. Additional features include a shared driveway with parking for two cars and easy access to a variety of local amenities. You'll be close to the many shops and restaurants along 13th Ave. and New Utrecht Ave., as well as several schools, including P.S. 112, P.S. 127, P.S. 204, P.S. 229, P.S. 748, I.S. 201, Nearby recreational spots include Playgrounds, Parks, and Dyker Beach Golf Course. Transportation is a breeze with immediate access to the B1, B4, B16, B64, B70, X28, and X38 buses, as well as the 79th St. D Train Station. “ONE LOOK AND YOU KNOW YOU ARE HOME!!!”

    Zillow last checked:

    Listing updated:

    Listed by:

    Francesco Di Marco,

    Remax Edge

    Source: StreetEasy,MLS#: S1729983

    Facts & features

    Interior

    Bedrooms & bathrooms
    • Bedrooms: 3
    • Bathrooms: 3
    • Full bathrooms: 2
    • 1/2 bathrooms: 1
    Cooling
    • Central Air
    Appliances
    • Included: Dishwasher, Washer/Dryer
    Features
    • Flooring: Hardwood
    Interior area
    • Total structure area: 1,836
    • Total interior livable area: 1,836 sqft

    Property

    Features
    • Patio & porch: Other
    • Exterior features: Garden
    Details
    • Parcel number: 062930011
    • Special conditions: Resale

    Construction

    Type & style
    • Home type: SingleFamily
    • Property subtype: Single Family Residence
    Condition
    • Year built: 1930

    Community & HOA

    Community
    • Subdivision: Bensonhurst
    Location
    • Region: Brooklyn

    Financial & listing details

    • Price per square foot: $726/sqft
    • Tax assessed value: $1,257,000
    • Annual tax amount: $8,244
    • Date on market: 8/13/2024

    Price history

    DateEventPrice
    12/27/2024Sold$1,333,000-4.4%$726/sqft
    Source: Public Record Report a problem
    8/30/2024Pending sale$1,395,000$760/sqft
    Source: StreetEasy #1729983 Report a problem
    8/13/2024Listed for sale$1,395,000$760/sqft
    Source: BNYMLS #485230 Report a problem

    Public tax history

    YearProperty taxesTax assessment
    2025$9,413 +4.2%$75,420 -0.6%
    2024$9,036 $75,900 -4.2%
    2023-- $79,200 -1.2%
    2022-- $80,160 +2.8%
    2021-- $77,940 +19.3%
    2020$8,072 +5.7%$65,340
    2019$7,639 -0.1%$65,340 +78.8%
    2018$7,645 +7.9%$36,547 +5.2%
    2017$7,085 +15.3%$34,754 +5.4%
    2016$6,142 $32,962 +0.1%
    2015$6,142 +64.5%$32,943 +5.4%
    2014$3,735 $31,242 +2.6%
    2013-- $30,456 +5.2%
    2012-- $28,962 +5.4%
    2011-- $27,469 +0.1%
    2010-- $27,453 +5.4%
    2009-- $26,035 +2.6%
    2008-- $25,380 +5.2%
    2007-- $24,135 +5.4%
    2006-- $22,891 +0.1%
    2005-- $22,878 +5.4%
    2004-- $21,696 +2.6%
    2003-- $21,150 +5.2%
    2002-- $20,113 +5.4%
    2001-- $19,076 +0.1%
    2000-- $19,065
    Find assessor info on the county website

    Neighborhood: Bensonhurst

    Nearby schools

    GreatSchools rating