Skip main navigation
Sold for $900,000
  • $900,000

    1412 Alegria Loop, San Jose, CA 95128

    2beds
    1,860sqft
    Condominium, Residential
    Built in 2002
    -- sqft lot
    $869,500 Zestimate®
    $484/sqft
    $4,692 Estimated rent

    Home value

    $869,500

    $791,000 - $956,000

    $4,692/mo

    Zestimate® history
    Loading
    Loading...

    Owner options

    List your home for rent

    $4,692/mo

    Rent Zestimate®

    Find your next renter with Zillow Rental Manager. Plus, with online applications, you can quickly screen prospective tenants – for free.

    Learn more

    $4,692/mo

    Rent Zestimate®

    Refinance and save

    $6,246/mo

    Est. payment

    Refinancing to a lower rate could help reduce your monthly payments and save thousands over the life of the loan.

    See today's rates

    $6,246/mo

    Est. payment

    Explore your selling options

    Work with a Zillow partner agent

    Leverage their expertise and Zillow's premium Showcase listings to get your home seen by more buyers.

    Get started

    List with your own agent

    Get your home in front of millions of buyers by listing it on Zillow.

    Learn how to do it

    Sell it yourself

    Take full control of how buyers see your home on Zillow by listing For Sale by Owner (FSBO).

    List your home

    What's special

    Brand new modern toiletsRing security cameraRing doorbell cameraStainless steel samsung appliancesReverse osmosis filtration systemGaia hardwood floorsWalk-in closet organizer
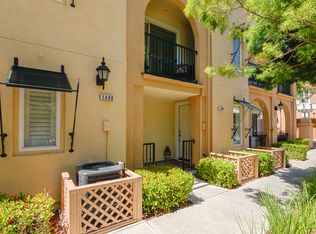
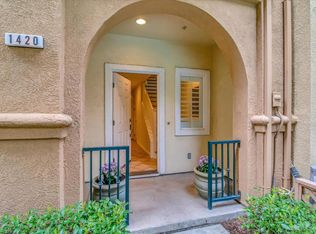
    Welcome home to this stunning Condo/Townhome Community ideally situated in a central location close to HWY 17, 280,Pruneyard,Santana Row & Valley Fair.This spacious 2 bed/2.5 baths,1860 sqft two-level home is open,bright,cheery & modern,an attached over size single garage & features the following upgrades:Ring doorbell camera (front door),Ring security camera (garage) U-Home fingerprint/code door locks on all doors,Gaia hardwood floors throughout entire home including stairs,brand new white with black accents interior paint only 2 years old & in perfect condition, brand new drapes & curtain rods,Kitchen cabinets resurfaced & painted white with black accessories,Upgraded modern ceiling fans,brand new modern toilets with dual flush settings throughout,custom pipe shelving installed upstairs,Both balconies were just resurfaced & painted,bathroom cabinets resurfaced & painted white with black accents,Laundry room cabinet resurfaced & painted white with black accents,Plantation shutters throughout,Metal industrial shelving installed in garage,Brand new ultra quiet Genie garage door opener with wifi & Alexa connectivity,Stainless steel Samsung appliances in immaculate condition(fridge & dishwasher only 2 years old),Reverse Osmosis Filtration System in kitchen,Walk-in closet organizer.

    Zillow last checked:

    Listing updated:

    Listed by:

    Shirin Menbari 01242808 408-921-1212,

    Fireside Realty 408-267-5350

    Bought with:

    Angelica Robles, 01274249

    Berkshire Hathaway HomeServices Drysdale Prop

    Source: MLSListings Inc,MLS#: ML81988983MLS Logo

    Facts & features

    Interior

    Bedrooms & bathrooms
    • Bedrooms: 2
    • Bathrooms: 3
    • Full bathrooms: 2
    • 1/2 bathrooms: 1
    Bedroom
    • Features: PrimarySuiteRetreat, WalkinCloset
    Bathroom
    • Features: DoubleSinks, ShowersoverTubs2plus, TubinPrimaryBedroom, HalfonGroundFloor
    Dining room
    • Features: DiningAreainLivingRoom
    Family room
    • Features: NoFamilyRoom
    Kitchen
    • Features: _220VoltOutlet, Countertop_Granite, ExhaustFan
    Heating
    • Central Forced Air
    Cooling
    • Ceiling Fan(s), Central Air
    Appliances
    • Included: Gas Cooktop, Dishwasher, Exhaust Fan, Disposal, Microwave, Built In Oven/Range, Refrigerator, Washer/Dryer
    • Laundry: Upper Floor, Inside
    Features
    • Flooring: Hardwood, Tile
    Interior area
    • Total structure area: 1,860
    • Total interior livable area: 1,860 sqft

    Property

    Parking
    • Total spaces: 1
    • Parking features: Attached, Common
    • Attached garage spaces: 1
    Features
    • Stories: 3
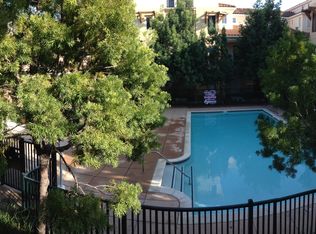
    • Pool features: Community, In Ground
    Details
    • Parcel number: 28253032
    • Zoning: C1
    • Special conditions: Standard

    Construction

    Type & style
    • Home type: Condo
    • Architectural style: Contemporary
    • Property subtype: Condominium, Residential
    Materials
    • Foundation: Slab
    • Roof: Tile
    Condition
    • New construction: No
    • Year built: 2002

    Utilities & green energy

    • Gas: PublicUtilities
    • Sewer: Public Sewer
    • Water: Public
    • Utilities for property: Public Utilities, Water Public

    Community & neighborhood

    Location
    • Region: San Jose

    HOA & financial

    HOA
    • Has HOA: Yes
    • HOA fee: $573 monthly
    • Amenities included: Community Pool
    • Services included: Water

    Other

    Other facts
    • Listing agreement: ExclusiveRightToSell

    Price history

    DateEventPrice
    3/6/2025Sold$900,000$484/sqft
    Source: MLSListings Inc #ML81988983 Report a problem
    2/20/2025Pending sale$900,000$484/sqft
    Source: MLSListings Inc #ML81988983 Report a problem
    2/10/2025Contingent$900,000$484/sqft
    Source: MLSListings Inc #ML81988983 Report a problem
    1/21/2025Price change$900,000-3.7%$484/sqft
    Source: MLSListings Inc #ML81988983 Report a problem
    1/14/2025Price change$935,000-1.6%$503/sqft
    Source: MLSListings Inc #ML81988983 Report a problem
    1/9/2025Price change$950,000-2.6%$511/sqft
    Source: MLSListings Inc #ML81988983 Report a problem
    12/26/2024Listed for sale$975,000+121.6%$524/sqft
    Source: MLSListings Inc #ML81988983 Report a problem
    2/26/2021Listing removed--
    Source: Owner Report a problem
    10/27/2020Listing removed$3,000$2/sqft
    Source: Owner Report a problem
    10/11/2020Price change$3,000-11.8%$2/sqft
    Source: Owner Report a problem
    10/2/2020Price change$3,400-2.9%$2/sqft
    Source: Owner Report a problem
    9/19/2020Listed for rent$3,500$2/sqft
    Source: Owner Report a problem
    1/2/2013Listing removed$439,900+11.4%$237/sqft
    Source: CENTURY 21 Alpha #81219813 Report a problem
    7/25/2012Sold$395,000-10.2%$212/sqft
    Source: Public Record Report a problem
    5/27/2012Listed for sale$439,900+46.4%$237/sqft
    Source: Century 21-Alpha #81219813 Report a problem
    3/1/2012Sold$300,500-28.6%$162/sqft
    Source: Public Record Report a problem
    3/25/2003Sold$421,000$226/sqft
    Source: Public Record Report a problem

    Public tax history

    YearProperty taxesTax assessment
    2025$10,431 +36%$693,193 +45.4%
    2024$7,671 +2.2%$476,864 +2%
    2023$7,505 +0.6%$467,515 +2%
    2022$7,459 +2.7%$458,349 +2%
    2021$7,265 +5.3%$449,363 +1%
    2020$6,898 $444,756 +2%
    2019$6,898 +5%$436,036 +2%
    2018$6,567 $427,487 +2%
    2017$6,567 +8.1%$419,106 +2%
    2016$6,075 +6.6%$410,889 +1.5%
    2015$5,698 +12.7%$404,718 +2%
    2014$5,055 $396,792 +0.5%
    2013-- $395,000 +3.1%
    2012-- $383,000 -19.5%
    2011-- $475,868 +27.6%
    2010-- $373,000 -21.2%
    2009-- $473,436 +2%
    2008-- $464,154 +2%
    2007-- $455,053 +2%
    2006-- $446,131 +2%
    2005-- $437,384 +2%
    2004-- $428,809 +411%
    2003-- $83,908

    Find assessor info on the county website

    Neighborhood: Willow Glen

    Nearby schools

    GreatSchools rating
    Schools provided by the listing agent
    • District: CampbellUnionElementary

    Source: MLSListings Inc. This data may not be complete. We recommend contacting the local school district to confirm school assignments for this home.

    Get a cash offer in 3 minutes
    Find out how much your home could sell for in as little as 3 minutes with a no-obligation cash offer.
    Estimated market value
    $869,500
    Get a cash offer in 3 minutes
    Find out how much your home could sell for in as little as 3 minutes with a no-obligation cash offer.
    Estimated market value
    $869,500