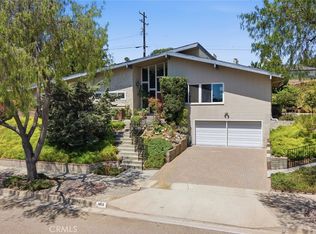
Welcome to 1412 Alto Lane! Coming to the market for the first time since 1960, this fully remodeled ranch style home sits in one of Fullerton's most desired and established neighborhoods. Having a north facing home front, you are perched up on the south side of the street with views of city lights, Disneyland Fireworks, and the gorgeous Southern California skyline. Stepping into the home through the double door front entry, you are greeted with views from the formal living room through the floor to ceiling corner windows. The heart of the home is the kitchen, family room, and dining room. The kitchen boasts of brand new custom cabinetry, large center island with pendant lighting, stainless steel Z Line appliances, farmhouse sink with window looking out into the front yard and neighborhood, and quartz countertops with subway tile backsplash. Family and Dining room share a second gas fireplace and sliding glass door leading to the back deck and yard. The primary suite has wall to wall mirrored closet doors and an attached primary bathroom with dual sinks, walk-in shower with bench and custom tile work, all newly remodeled. There are secondary bedrooms with oversized closets. All bedrooms have designer carpeting, ceiling fans, and recessed lighting. The hallway bathroom has dual sinks, tub/shower combo, and custom tile work. The half bathroom sits off the family room. The indoor oversized laundry room has tons of storage. The bonus room (currently used as an office) could be used as a 4th bedroom, game room, or play room (it measures approximately 12'7" x 21'7"). All new interior and exterior paint, wood flooring through common living areas, laundry room and half bathroom, tile flooring in the other two bathrooms, an attached oversized two car garage with direct access, roof was replaced in 2019, recessed lighting throughout the home, new back deck area, all new landscaping with irrigation, dual paned windows, crown moulding, and so much more! These are some of the updates that make this home move-in ready! Sitting within the coveted boundaries for both Acacia Elementary School and Troy High School, close to Cal State University Fullerton, Fullerton Junior College, Coyote Hills Golf Course, dining, shopping, 57/91FWYS, Downtown Fullerton, Brea Mall, and so much more. No expense has been spared in remodeling this home! It is rare to find a home of such beauty and to know that you will be the 3rd owner in it's 66 year history!
Sold for $1,700,000
Listed by: T.N.G. Real Estate Consultants • Jacob Abeelen • 714-987-3310
Bought with: T.N.G. Real Estate Consultants
$1,700,000
1412 Alto Ln, Fullerton, CA 92831
3beds
1,984sqft
Single Family Residence
Built in 1958
10,500 Square Feet Lot
$1,752,900 Zestimate®
$857/sqft
$4,768 Estimated rent
Home value
$1,752,900
$1.63M - $1.88M
$4,768/mo
Zestimate® history
Owner options
List your home for rent
$4,768/mo
Rent Zestimate®
Find your next renter with Zillow Rental Manager. Plus, with online applications, you can quickly screen prospective tenants – for free.
$4,768/mo
Rent Zestimate®
Refinance and save
$11,382/mo
Est. payment
Refinancing to a lower rate could help reduce your monthly payments and save thousands over the life of the loan.
$11,382/mo
Est. payment
Explore your selling options
Work with a Zillow partner agent
Leverage their expertise and Zillow's premium Showcase listings to get your home seen by more buyers.
Get startedList with your own agent
Get your home in front of millions of buyers by listing it on Zillow.
Learn how to do itSell it yourself
Take full control of how buyers see your home on Zillow by listing For Sale by Owner (FSBO).
List your homeWhat's special
Gas fireplaceCoyote hills golf courseOversized two car garageFarmhouse sinkEstablished neighborhoodsGorgeous southern california skylineLarge center island
Zillow last checked:
Listing updated:
Listed by:
Jacob Abeelen DRE #01973535 714-987-3310,
T.N.G. Real Estate Consultants
Bought with:
Jacob Abeelen, DRE #01973535
T.N.G. Real Estate Consultants
Andrea Montalvo, DRE #01757593
T.N.G. Real Estate Consultants
Source: CRMLS,MLS#: PW24075225 Originating MLS: California Regional MLS
Originating MLS: California Regional MLSFacts & features
Interior
Bedrooms & bathrooms
- Bedrooms: 3
- Bathrooms: 3
- Full bathrooms: 2
- 1/2 bathrooms: 1
- Main level bathrooms: 3
- Main level bedrooms: 3
Rooms
- Room types: Bonus Room, Entry/Foyer, Family Room, Kitchen, Laundry, Living Room, Primary Bathroom, Primary Bedroom, Office
Primary bedroom
- Features: Primary Suite
Bathroom
- Features: Bathroom Exhaust Fan, Bathtub, Dual Sinks, Quartz Counters, Remodeled, Separate Shower, Tub Shower, Walk-In Shower
Kitchen
- Features: Kitchen Island, Kitchen/Family Room Combo, Quartz Counters, Remodeled, Self-closing Cabinet Doors, Self-closing Drawers, Updated Kitchen
Heating
- Central
Cooling
- Central Air
Appliances
- Included: 6 Burner Stove, Dishwasher, Free-Standing Range, Disposal, Gas Oven, Gas Range, Gas Water Heater, Microwave, Refrigerator, Range Hood, Water To Refrigerator
- Laundry: Washer Hookup, Gas Dryer Hookup, Inside, Laundry Room
Features
- Breakfast Bar, Ceiling Fan(s), Crown Molding, Open Floorplan, Quartz Counters, Recessed Lighting, Primary Suite
- Flooring: Carpet, Tile, Wood
- Doors: Double Door Entry, Mirrored Closet Door(s), Sliding Doors
- Windows: Double Pane Windows, Screens
- Has fireplace: Yes
- Fireplace features: Family Room, Gas, Living Room, Raised Hearth, Wood Burning
- Common walls with other units/homes: No Common Walls
Interior area
- Total interior livable area: 1,984 sqft
Property
Parking
- Total spaces: 2
- Parking features: Concrete, Direct Access, Driveway Level, Driveway, Garage Faces Front, Garage, Garage Door Opener, Off Street
- Attached garage spaces: 2
Features
- Levels: One
- Stories: 1
- Entry location: 1
- Patio & porch: Concrete, Front Porch, Wood
- Exterior features: Rain Gutters
- Pool features: None
- Spa features: None
- Fencing: Block,Chain Link,Wood
- Has view: Yes
- View description: City Lights, Neighborhood
Lot
- Size: 10,500 Square Feet
- Features: Back Yard, Front Yard, Sprinklers In Rear, Sprinklers In Front, Lawn, Landscaped, Level, Rectangular Lot, Ranch, Sprinklers Timer, Sprinkler System, Street Level, Yard
Details
- Parcel number: 02956203
- Zoning: R
- Special conditions: Trust
Construction
Type & style
- Home type: SingleFamily
- Architectural style: Ranch
- Property subtype: Single Family Residence
Materials
- Stone, Stucco
- Foundation: Raised
- Roof: Composition,Shingle
Condition
- Turnkey
- New construction: No
- Year built: 1958
Utilities & green energy
- Sewer: Public Sewer
- Water: Public
- Utilities for property: Electricity Connected, Natural Gas Connected, Sewer Connected, Water Connected
Community & HOA
Community
- Features: Curbs, Gutter(s), Storm Drain(s), Street Lights, Suburban, Sidewalks
- Security: Carbon Monoxide Detector(s), Smoke Detector(s)
- Subdivision: Fullerton Heights (Fulh)
Location
- Region: Fullerton
Financial & listing details
- Price per square foot: $857/sqft
- Tax assessed value: $1,768,680
- Date on market: 5/1/2024
- Cumulative days on market: 7 days
- Listing terms: Cash,Conventional,1031 Exchange
- Road surface type: Paved
Price history
| Date | Event | Price |
|---|---|---|
| 5/31/2024 | Sold | $1,700,000+13.4%$857/sqft |
Source:  CRMLS #PW24075225 Report a problem CRMLS #PW24075225 Report a problem | ||
| 5/10/2024 | Pending sale | $1,499,000$756/sqft |
Source: CRMLS #PW24075225 Report a problem | ||
| 5/2/2024 | Listed for sale | $1,499,000$756/sqft |
Source: CRMLS #PW24075225 Report a problem | ||
Public tax history
| Year | Property taxes | Tax assessment |
|---|---|---|
| 2026 | -- | $1,768,680 +2% |
| 2025 | $19,208 +56.8% | $1,734,000 +56% |
| 2024 | $12,250 +694.8% | $1,111,800 +855.2% |
| 2023 | $1,541 +1.2% | $116,391 +2% |
| 2022 | $1,523 +1.8% | $114,109 +2% |
| 2021 | $1,496 +0.7% | $111,872 +1% |
| 2020 | $1,486 | $110,725 +2% |
| 2019 | $1,486 +2.2% | $108,554 +2% |
| 2018 | $1,453 +3.3% | $106,426 +2% |
| 2017 | $1,407 | $104,340 +2% |
| 2016 | $1,407 +2% | $102,295 +1.5% |
| 2015 | $1,379 +5.7% | $100,759 +2% |
| 2014 | $1,305 | $98,786 +0.5% |
| 2013 | -- | $98,340 +2% |
| 2012 | -- | $96,412 +2% |
| 2011 | -- | $94,522 +0.8% |
| 2010 | -- | $93,816 -0.2% |
| 2009 | -- | $94,040 +2% |
| 2008 | -- | $92,197 +2% |
| 2007 | -- | $90,390 +2% |
| 2006 | -- | $88,618 +2% |
| 2005 | -- | $86,881 +2% |
| 2004 | -- | $85,178 +1.9% |
| 2003 | -- | $83,617 +2% |
| 2002 | -- | $81,978 +2% |
| 2001 | $832 +2.1% | $80,371 +2% |
| 2000 | $815 | $78,796 |
Find assessor info on the county website
Neighborhood: 92831
Nearby homes
- $1,212,1003 bd2 ba1.8k sqft1418 Alto Ln, Fullerton, CA 92831Off Market
- $1,447,8004 bd2 ba2k sqft1406 Alto Ln, Fullerton, CA 92831Off Market
- $1,249,8884 bd2 ba2.2k sqft1413 Virginia Rd, Fullerton, CA 92831Pending
- $1,320,9003 bd2 ba2.1k sqft1407 Virginia Rd, Fullerton, CA 92831Off Market
- $1,683,8004 bd3 ba2.6k sqft1413 Alto Ln, Fullerton, CA 92831Off Market
- $1,161,7003 bd2 ba1.7k sqft1419 Alto Ln, Fullerton, CA 92831Off Market
- $1,301,7003 bd3 ba1.9k sqft1400 Alto Ln, Fullerton, CA 92831Off Market
- $1,543,9003 bd2 ba2.3k sqft1409 Alto Ln, Fullerton, CA 92831Off Market
Nearby schools
GreatSchools rating
- 8/10Acacia Elementary SchoolGrades: K-6Distance: 0.3 mi
- 4/10Ladera Vista Junior High SchoolGrades: 7-8Distance: 1 mi
- 10/10Troy High SchoolGrades: 9-12Distance: 0.5 mi
Schools provided by the listing agent
- Elementary: Acacia
- Middle: Ladera Vista
- High: Troy
Source: CRMLS. This data may not be complete. We recommend contacting the local school district to confirm school assignments for this home.
Get a cash offer in 3 minutes
Find out how much your home could sell for in as little as 3 minutes with a no-obligation cash offer.
Estimated market value
$1,752,900
Get a cash offer in 3 minutes
Find out how much your home could sell for in as little as 3 minutes with a no-obligation cash offer.
Estimated market value
$1,752,900
- California
- Orange County
- Fullerton
- 92831
- 1412 Alto Ln
