This meticulous 4-bedroom + office, 2.5-bathroom 2419 square foot home has been designer remodeled from top to bottom! It has had the same owner for over 20 years and is extremely well kept, with new siding, new windows, new hvac, new all of the important stuff. The home has fresh paint throughout, brand new flooring in the entire house and every inch of it has been updated down to the hinges on the doors. This is the rare occurrence where while the pictures look amazing it actually looks better in person! This lovely house has a massive screened-in porch as well as a freshly painted deck leading to a picture perfect flat fenced backyard with gorgeous seasonal blooms. Two large living spaces, dining room, office , huge powder room and kitchen grace the first floor. Did I mention the open two-story entry, an absolute stunner! Upstairs offers 3 large guest bedrooms, a remodeled guest bathroom with a big skylight and an extra-large primary suite with vaulted ceilings. The primary bath feels like a spa with new double vanities, a huge soaker tub, separate shower and spacious walk-in closet. The second you walk in you can feel the quality. This home doesn't just have excellent bones, it is excellence in every room, from the designer fixtures and finishes down to the Anthropologie Carrara marble vanity in the powder room. Every room in this house exudes class and warmth. If you aren't familiar with the neighborhood just know that it is one of the most sought-after neighborhoods in the area for a reason. This is a dream home and the moment you walk in you will understand why.
Sold for $625,000
$625,000
1412 Amberton Ct, Raleigh, NC 27615
4beds
2,419sqft
Single Family Residence
Built in 1987
0.3 Acres Lot
$602,400 Zestimate®
$258/sqft
$2,532 Estimated rent
Home value
$602,400
$566,000 - $639,000
$2,532/mo
Zestimate® history
Owner options
List your home for rent
$2,532/mo
Rent Zestimate®
Find your next renter with Zillow Rental Manager. Plus, with online applications, you can quickly screen prospective tenants – for free.
$2,532/mo
Rent Zestimate®
Refinance and save
$4,281/mo
Est. payment
Refinancing to a lower rate could help reduce your monthly payments and save thousands over the life of the loan.
$4,281/mo
Est. payment
Explore your selling options
Work with a Zillow partner agent
Leverage their expertise and Zillow's premium Showcase listings to get your home seen by more buyers.
Get startedList with your own agent
Get your home in front of millions of buyers by listing it on Zillow.
Learn how to do itSell it yourself
Take full control of how buyers see your home on Zillow by listing For Sale by Owner (FSBO).
List your homeWhat's special
Zillow last checked:
Listing updated:
Listed by:
Chad Ross 919-270-5149,
Hodge & Kittrell Sotheby's Int
Bought with:
Robyn Marshall, 198733
Pace Realty Group, Inc.
Source: Doorify MLS,MLS#: 10090902
Facts & features
Interior
Bedrooms & bathrooms
- Bedrooms: 4
- Bathrooms: 3
- Full bathrooms: 2
- 1/2 bathrooms: 1
Primary bedroom
- Level: Second
- Area: 204 Square Feet
- Dimensions: 17 x 12
Bedroom 2
- Level: Second
- Area: 133.2 Square Feet
- Dimensions: 12 x 11.1
Bedroom 3
- Level: Second
- Area: 130 Square Feet
- Dimensions: 13 x 10
Bedroom 4
- Level: Second
- Area: 193.05 Square Feet
- Dimensions: 14.3 x 13.5
Breakfast room
- Level: Main
- Area: 76.96 Square Feet
- Dimensions: 10.4 x 7.4
Dining room
- Level: Main
- Area: 135 Square Feet
- Dimensions: 13.5 x 10
Other
- Level: Main
- Area: 100 Square Feet
- Dimensions: 10 x 10
Family room
- Level: Main
- Area: 254.6 Square Feet
- Dimensions: 19 x 13.4
Kitchen
- Level: Main
- Area: 125.96 Square Feet
- Dimensions: 13.4 x 9.4
Living room
- Level: Main
- Area: 204 Square Feet
- Dimensions: 17 x 12
Office
- Level: Main
- Area: 120 Square Feet
- Dimensions: 12 x 10
Other
- Description: Screen Porch
- Level: Main
- Area: 252 Square Feet
- Dimensions: 18 x 14
Other
- Description: Deck
- Level: Main
- Area: 306 Square Feet
- Dimensions: 18 x 17
Heating
- Forced Air
Cooling
- Central Air, Ceiling Fan(s), Gas Pack
Appliances
- Included: Disposal, Dishwasher, Ice Maker, Microwave
Features
- Ceiling Fan(s), Entrance Foyer, Eat-in Kitchen, Granite Counters, Walk-In Closet(s), Separate Shower
- Flooring: Carpet, Vinyl
Interior area
- Total structure area: 2,419
- Total interior livable area: 2,419 sqft
- Finished area above ground: 2,419
- Finished area below ground: 0
Property
Parking
- Total spaces: 6
- Parking features: Garage, Open
- Garage spaces: 2
- Uncovered spaces: 4
Features
- Levels: Two
- Stories: 2
- Patio & porch: Deck, Screened
- Exterior features: Fenced Yard
- Fencing: Back Yard,Wood
Lot
- Size: 0.3 Acres
- Features: Cul-De-Sac, Few Trees, Landscaped, Level
- Residential vegetation: Partially Wooded
Details
- Parcel number: 0798908978
- Zoning: R4
- Special conditions: Standard
Construction
Type & style
- Home type: SingleFamily
- Architectural style: Traditional
- Property subtype: Single Family Residence
Materials
- Fiber Cement
- Foundation: Block
- Roof: Architectural Shingle
Condition
- New construction: No
- Year built: 1987
Utilities & green energy
- Sewer: Public Sewer
- Water: Public
Community & HOA
Community
- Subdivision: Emerald Chase
HOA
- Has HOA: Yes
- Services included: None
- HOA fee: $370 annually
- HOA name: Emerald Chase HOA / Elite Managment
- HOA phone: 919-233-7660
Location
- Region: Raleigh
Financial & listing details
- Price per square foot: $258/sqft
- Tax assessed value: $538,903
- Annual tax amount: $4,700
- Date on market: 4/23/2025
- Listing agreement: Exclusive Right To Sell
- Listing terms: Cash,Conventional
Price history
| Date | Event | Price |
|---|---|---|
| 5/29/2025 | Sold | $625,000+6.8%$258/sqft |
Source:  Doorify MLS #10090902 Report a problem Doorify MLS #10090902 Report a problem | ||
| 4/24/2025 | Pending sale | $585,000$242/sqft |
Source: Doorify MLS #10090902 Report a problem | ||
| 4/23/2025 | Listed for sale | $585,000+178.6%$242/sqft |
Source: Doorify MLS #10090902 Report a problem | ||
| 3/26/2004 | Sold | $210,000$87/sqft |
Source: Public Record Report a problem | ||
Public tax history
| Year | Property taxes | Tax assessment |
|---|---|---|
| 2025 | $4,720 +0.4% | $538,903 |
| 2024 | $4,700 +25.8% | $538,903 +58.1% |
| 2023 | $3,736 +7.6% | $340,942 |
| 2022 | $3,472 +4% | $340,942 |
| 2021 | $3,337 | $340,942 |
| 2020 | -- | $340,942 +27.1% |
| 2019 | $3,128 | $268,144 |
| 2018 | -- | $268,144 |
| 2017 | $2,810 +2.1% | $268,144 |
| 2016 | $2,752 +2.4% | $268,144 +4.1% |
| 2015 | $2,687 +5.4% | $257,533 |
| 2014 | $2,548 | $257,533 |
| 2013 | -- | $257,533 |
| 2012 | -- | $257,533 |
| 2011 | -- | $257,533 |
| 2010 | -- | $257,533 +3.1% |
| 2009 | -- | $249,757 |
| 2008 | -- | -- |
| 2007 | -- | -- |
| 2006 | -- | -- |
| 2005 | -- | -- |
| 2004 | -- | -- |
| 2003 | -- | -- |
| 2002 | -- | -- |
| 2001 | -- | -- |
Find assessor info on the county website
Neighborhood: North Raleigh
Nearby homes
- $545,7004 bd3 ba2.1k sqft1408 Amberton Ct, Raleigh, NC 27615Off Market
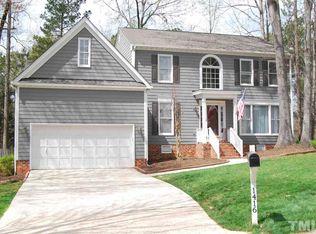
- $528,1003 bd3 ba2.1k sqft1416 Amberton Ct, Raleigh, NC 27615Off Market
- $596,500-- bd2 ba3k sqft1300 Bridgeport Dr, Raleigh, NC 27615Off Market
- $568,4003 bd3 ba2.2k sqft1304 Bridgeport Dr, Raleigh, NC 27615Off Market
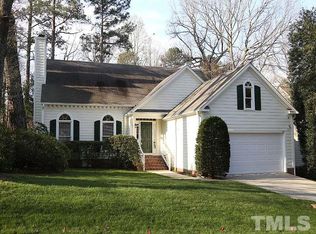
- $541,0004 bd3 ba2.4k sqft1404 Amberton Ct, Raleigh, NC 27615Off Market
- $485,100-- bd2 ba1.8k sqft1420 Amberton Ct, Raleigh, NC 27615Off Market
- $545,0004 bd3 ba2.3k sqft1308 Bridgeport Dr, Raleigh, NC 27615Sold
- $490,2004 bd3 ba2.4k sqft1308 Bridgeport Dr #0, Raleigh, NC 27615Off Market
Nearby schools
GreatSchools rating
- 6/10Lead Mine ElementaryGrades: K-5Distance: 0.4 mi
- 5/10Carroll MiddleGrades: 6-8Distance: 3.8 mi
- 6/10Sanderson HighGrades: 9-12Distance: 2.5 mi
Schools provided by the listing agent
- Elementary: Wake County Schools
- Middle: Wake County Schools
- High: Wake County Schools
Source: Doorify MLS. This data may not be complete. We recommend contacting the local school district to confirm school assignments for this home.
Get a cash offer in 3 minutes
Find out how much your home could sell for in as little as 3 minutes with a no-obligation cash offer.
Estimated market value
$602,400
Get a cash offer in 3 minutes
Find out how much your home could sell for in as little as 3 minutes with a no-obligation cash offer.
Estimated market value
$602,400
- North Carolina
- Wake County
- Raleigh
- 27615
- North Raleigh
- 1412 Amberton Ct
