Welcome home to your elegant colonial with a versatile flowing floor plan in East Wilmette's coveted Cage neighborhood. You will be impressed the moment you arrive with its charming curb appeal and handsome foyer inviting you into the home. Upon entry, you are greeted with the spacious living room framed with a large bay window flooding the room with light and a fireplace surrounded by beautiful built-in shelving. The kitchen is perfect for all your culinary needs with custom cabinetry, a large island with seating, granite countertops, and stainless steel appliances. It opens to a cozy family room with a stone fireplace that can be used for a sitting area and home office or casual dining space. Just off the kitchen is a formal dining room ideal for all your entertaining and family meal requirements. Your living space extends outdoors with a fantastic screened-in porch leading to your lush, fully-fenced backyard including newly added raised garden beds. The first floor also includes a guest powder room and convenient compact mud room off the attached one-car garage. The second level provides an attractive primary bedroom with an en-suite bathroom that includes a large walk-in shower. Two additional bedrooms share a jack-and-jill bath with a tub and the fourth bedroom is complete with its own en-suite bathroom. The newly carpeted lower level recreation room includes a super fun professionally installed ceiling ninja jungle gym and leads to the laundry room/utility room with a brand new washer/dryer and plenty of storage. Additional highlights/updates include handsome hardwood floors throughout, a new furnace, a garage storage system, a newly installed outdoor sprinkler system, attic storage and many more. The location is top-notch less than a mile to Lake Michigan, close to numerous shops and restaurants, just steps to the Kenilworth train station, and convenient access to I-94. All this is within Wilmette's award-winning school district of Central Elementary, Highcrest Middle School, Wilmette Junior High, and New Trier High School.
Closed
$1,310,000
1412 Ashland Ln, Wilmette, IL 60091
4beds
3,405sqft
Single Family Residence
Built in 1942
-- sqft lot
$1,734,100 Zestimate®
$385/sqft
$7,849 Estimated rent
Home value
$1,734,100
$1.61M - $1.91M
$7,849/mo
Zestimate® history
Owner options
List your home for rent
$7,849/mo
Rent Zestimate®
Find your next renter with Zillow Rental Manager. Plus, with online applications, you can quickly screen prospective tenants – for free.
$7,849/mo
Rent Zestimate®
Refinance and save
$7,711/mo
Est. payment
Refinancing to a lower rate could help reduce your monthly payments and save thousands over the life of the loan.
$7,711/mo
Est. payment
Explore your selling options
Work with a Zillow partner agent
Leverage their expertise and Zillow's premium Showcase listings to get your home seen by more buyers.
Get startedList with your own agent
Get your home in front of millions of buyers by listing it on Zillow.
Learn how to do itSell it yourself
Take full control of how buyers see your home on Zillow by listing For Sale by Owner (FSBO).
List your homeWhat's special
Stone fireplaceOne-car garageElegant colonialHome officeLarge islandEn-suite bathroomAttractive primary bedroom
Zillow last checked:
Listing updated:
Listed by:
Julie Schultz 847-832-0002,
@properties Christie's International Real Estate
Bought with:
Brooke Bakalar Sloane
@properties Christie's International Real Estate
Source: MRED as distributed by MLS GRID,MLS#: 11851907
Facts & features
Interior
Bedrooms & bathrooms
- Bedrooms: 4
- Bathrooms: 4
- Full bathrooms: 3
- 1/2 bathrooms: 1
Rooms
- Room types: Recreation Room, Screened Porch
Primary bedroom
- Features: Flooring (Hardwood), Window Treatments (Blinds), Bathroom (Full)
- Level: Second
- Area: 270 Square Feet
- Dimensions: 18X15
Bedroom 2
- Features: Flooring (Hardwood), Window Treatments (Blinds)
- Level: Second
- Area: 234 Square Feet
- Dimensions: 18X13
Bedroom 3
- Features: Flooring (Hardwood), Window Treatments (Blinds)
- Level: Second
- Area: 180 Square Feet
- Dimensions: 15X12
Bedroom 4
- Features: Flooring (Hardwood), Window Treatments (Blinds)
- Level: Second
- Area: 140 Square Feet
- Dimensions: 14X10
Dining room
- Features: Flooring (Hardwood)
- Level: Main
- Area: 195 Square Feet
- Dimensions: 15X13
Family room
- Features: Flooring (Hardwood), Window Treatments (Blinds, Curtains/Drapes)
- Level: Main
- Area: 154 Square Feet
- Dimensions: 14X11
Kitchen
- Features: Kitchen (Island), Flooring (Hardwood)
- Level: Main
- Area: 224 Square Feet
- Dimensions: 16X14
Laundry
- Level: Basement
- Area: 377 Square Feet
- Dimensions: 29X13
Living room
- Features: Flooring (Hardwood), Window Treatments (Bay Window(s), Window Treatments)
- Level: Main
- Area: 357 Square Feet
- Dimensions: 21X17
Recreation room
- Features: Flooring (Carpet)
- Level: Basement
- Area: 476 Square Feet
- Dimensions: 28X17
Screened porch
- Level: Main
- Area: 196 Square Feet
- Dimensions: 14X14
Heating
- Natural Gas, Forced Air
Cooling
- Central Air
Appliances
- Included: Double Oven, Microwave, Dishwasher, Refrigerator, Washer, Dryer, Disposal, Water Purifier Owned, Gas Cooktop
Features
- Flooring: Hardwood
- Basement: Partially Finished,Full
- Attic: Pull Down Stair
- Number of fireplaces: 3
- Fireplace features: Family Room, Living Room, Basement
Interior area
- Total structure area: 3,405
- Total interior livable area: 3,405 sqft
- Finished area below ground: 809
Property
Parking
- Total spaces: 1
- Parking features: Garage Door Opener, On Site, Garage Owned, Attached, Garage
- Attached garage spaces: 1
- Has uncovered spaces: Yes
Accessibility
- Accessibility features: No Disability Access
Features
- Stories: 2
- Patio & porch: Screened, Patio
- Fencing: Fenced
Lot
- Dimensions: 60X120.94X55X120.40
- Features: Landscaped
Details
- Additional structures: Shed(s)
- Parcel number: 05284080100000
- Special conditions: List Broker Must Accompany
Construction
Type & style
- Home type: SingleFamily
- Architectural style: Colonial
- Property subtype: Single Family Residence
Materials
- Stone
- Foundation: Concrete Perimeter
- Roof: Asphalt
Condition
- New construction: No
- Year built: 1942
Utilities & green energy
- Sewer: Public Sewer
- Water: Lake Michigan
Community & HOA
HOA
- Services included: None
Location
- Region: Wilmette
Financial & listing details
- Price per square foot: $385/sqft
- Tax assessed value: $1,028,540
- Annual tax amount: $17,427
- Date on market: 11/3/2023
- Listing terms: Conventional
- Ownership: Fee Simple
Price history
| Date | Event | Price |
|---|---|---|
| 11/3/2023 | Sold | $1,310,000-4.7%$385/sqft |
Source:  MRED as distributed by MLS GRID #11851907 Report a problem MRED as distributed by MLS GRID #11851907 Report a problem | ||
| 10/27/2023 | Pending sale | $1,375,000$404/sqft |
Source: MRED as distributed by MLS GRID #11851907 Report a problem | ||
| 9/17/2023 | Contingent | $1,375,000$404/sqft |
Source: MRED as distributed by MLS GRID #11851907 Report a problem | ||
| 8/16/2023 | Listed for sale | $1,375,000+63.7%$404/sqft |
Source: MRED as distributed by MLS GRID #11851907 Report a problem | ||
| 7/18/2019 | Sold | $840,000-6.6%$247/sqft |
Source: MRED as distributed by MLS GRID #10394988 Report a problem | ||
| 6/20/2019 | Pending sale | $899,000$264/sqft |
Source: Berkshire Hathaway HomeServices KoenigRubloff Realty Group #10394988 Report a problem | ||
| 5/28/2019 | Listed for sale | $899,000+42.1%$264/sqft |
Source: Berkshire Hathaway HomeServices KoenigRubloff #10394988 Report a problem | ||
| 7/9/2003 | Sold | $632,500$186/sqft |
Source: Public Record Report a problem | ||
Public tax history
| Year | Property taxes | Tax assessment |
|---|---|---|
| 2024 | $24,223 +7.2% | $102,854 |
| 2023 | $22,587 +0.8% | $102,854 -4.5% |
| 2022 | $22,401 +28.5% | $107,721 +53% |
| 2021 | $17,427 +1.3% | $70,409 |
| 2020 | $17,200 -9.1% | $70,409 -18.5% |
| 2019 | $18,924 -26% | $86,386 -22.1% |
| 2018 | $25,556 +2.8% | $110,857 |
| 2017 | $24,863 +5.6% | $110,857 |
| 2016 | $23,553 +8% | $110,857 +22.5% |
| 2015 | $21,816 +1.6% | $90,503 |
| 2014 | $21,482 +4.8% | $90,503 |
| 2013 | $20,501 +21.4% | $90,503 +12.6% |
| 2012 | $16,885 +4.5% | $80,383 |
| 2011 | $16,162 -3.6% | $80,383 -10.3% |
| 2010 | $16,762 +10% | $89,659 -6.9% |
| 2009 | $15,242 +6.5% | $96,351 -5% |
| 2008 | $14,313 +5.6% | $101,423 |
| 2007 | $13,554 +5.8% | $101,423 +32.8% |
| 2006 | $12,806 +9% | $76,375 |
| 2005 | $11,748 +2.1% | $76,375 |
| 2004 | $11,508 -5.3% | $76,375 +12.8% |
| 2003 | $12,147 0% | $67,687 |
| 2002 | $12,147 +12% | $67,687 |
| 2001 | $10,849 +6.5% | $67,687 +17.4% |
| 2000 | $10,188 +5.1% | $57,667 |
| 1999 | $9,697 | $57,667 |
Find assessor info on the county website
Neighborhood: Ouilmette North
Nearby homes
- $1,565,0004 bd4 ba3.2k sqft1406 Ashland Ln, Wilmette, IL 60091Off Market
- $1,227,3004 bd2 ba1.9k sqft1300 Richmond Ln, Wilmette, IL 60091Off Market
- $1,740,6005 bd4 ba2.9k sqft430 Woodstock Ave, Kenilworth, IL 60043Off Market
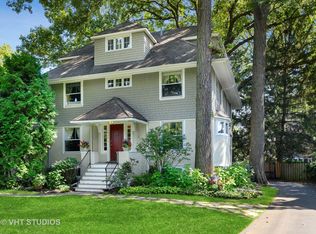
- $1,900,9004 bd5 ba3k sqft1415 Ashland Ln, Wilmette, IL 60091Off Market
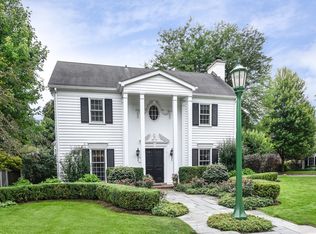
- $1,975,9004 bd3 ba3.1k sqft1400 Ashland Ln, Wilmette, IL 60091Off Market
- $78,7106 bd5 ba-- sqft1400 Ashland Ln, Wilmette, IL 60091Off Market
- $1,882,0005 bd3 ba3k sqft422 Woodstock Ave, Kenilworth, IL 60043Off Market
- $1,327,2004 bd3 ba2.9k sqft1306 Richmond Ln, Wilmette, IL 60091Off Market
Nearby schools
GreatSchools rating
- 10/10Central Elementary SchoolGrades: K-4Distance: 0.8 mi
- 8/10Wilmette Junior High SchoolGrades: 7-8Distance: 1.6 mi
- 8/10New Trier Township High School WinnetkaGrades: 10-12Distance: 0.7 mi
Schools provided by the listing agent
- Elementary: Central Elementary School
- Middle: Wilmette Junior High School
- High: New Trier Twp H.S. Northfield/Wi
- District: 39
Source: MRED as distributed by MLS GRID. This data may not be complete. We recommend contacting the local school district to confirm school assignments for this home.
Get a cash offer in 3 minutes
Find out how much your home could sell for in as little as 3 minutes with a no-obligation cash offer.
Estimated market value
$1,734,100
Get a cash offer in 3 minutes
Find out how much your home could sell for in as little as 3 minutes with a no-obligation cash offer.
Estimated market value
$1,734,100
- Illinois
- Cook County
- Wilmette
- 60091
- Ouilmette North
- 1412 Ashland Ln
Nearby cities
Nearby neighborhoods
Nearby zip codes
Other Wilmette Topics
