Located in the highly sought-after Rockwood Summit School District, this beautifully updated ranch is sure to impress! The open-concept floor plan features soaring vaulted ceilings and rich wood floors, creating an ideal space for everyday living and entertaining alike. The gourmet kitchen boasts custom cabinetry, a spacious center island, granite countertops, a stone tile backsplash, and premium GE stainless steel appliances. The adjoining family and dining rooms showcase coffered ceilings and flow seamlessly through French doors onto a private backyard deck—perfect for hosting guests or relaxing in solitude. Retreat to the luxurious primary suite, featuring wood floors, coffered ceilings, a stylish wood-paneled accent wall, a massive walk-in closet, and a spa-like ensuite bath with a double sink vanity and a large walk-in tiled shower. Two additional guest bedrooms share an elegantly updated full bathroom complete with a jetted tub, glass shower doors, and designer tile finishes.The finished walk-out lower level is equally impressive with a built-in wet bar, expansive family/game room, home gym, dedicated office, half bath, and ample storage. Step outside to a covered patio with wood-paneled ceiling and recessed lighting—an ideal outdoor living space. Enjoy a large backyard along with neighborhood amenities including a community pool and tennis courts. New Roof June 2025. This one-of-a-kind property truly has it all!
Closed
Listed by: Compass Realty Group • Trevor Olwig • Contact: 314-605-7406
Bought with: EXP Realty, LLC
Price Unknown
1412 Atlantic Crossing Dr, Fenton, MO 63026
3beds
2,660sqft
Single Family Residence
Built in 1987
0.29 Acres Lot
$542,300 Zestimate®
$--/sqft
$2,839 Estimated rent
Home value
$542,300
$504,000 - $586,000
$2,839/mo
Zestimate® history
Owner options
List your home for rent
$2,839/mo
Rent Zestimate®
Find your next renter with Zillow Rental Manager. Plus, with online applications, you can quickly screen prospective tenants – for free.
$2,839/mo
Rent Zestimate®
Refinance and save
$727/mo
Est. payment
Refinancing to a lower rate could help reduce your monthly payments and save thousands over the life of the loan.
$727/mo
Est. payment
Explore your selling options
Work with a Zillow partner agent
Leverage their expertise and Zillow's premium Showcase listings to get your home seen by more buyers.
Get startedList with your own agent
Get your home in front of millions of buyers by listing it on Zillow.
Learn how to do itSell it yourself
Take full control of how buyers see your home on Zillow by listing For Sale by Owner (FSBO).
List your homeWhat's special
Large backyardPrivate backyard deckGranite countertopsDesigner tile finishesMassive walk-in closetLuxurious primary suiteJetted tub
Zillow last checked:
Listing updated:
Listed by:
Trevor Olwig 314-605-7406,
Compass Realty Group
Bought with:
Stephen T Allen, 2018044915
EXP Realty, LLC
Source: MARIS,MLS#: 25050760 Originating MLS: St. Louis Association of REALTORS
Originating MLS: St. Louis Association of REALTORSFacts & features
Interior
Bedrooms & bathrooms
- Bedrooms: 3
- Bathrooms: 3
- Full bathrooms: 2
- 1/2 bathrooms: 1
- Main level bathrooms: 2
- Main level bedrooms: 3
Heating
- Forced Air
Cooling
- Ceiling Fan(s), Central Air, Zoned
Features
- Basement: Concrete,Partially Finished,Full
- Number of fireplaces: 1
- Fireplace features: Living Room
Interior area
- Total structure area: 2,660
- Total interior livable area: 2,660 sqft
- Finished area above ground: 2,044
- Finished area below ground: 616
Property
Parking
- Total spaces: 2
- Parking features: Garage
- Garage spaces: 2
Features
- Levels: One
Lot
- Size: 0.29 Acres
- Features: Back Yard, Cul-De-Sac
Details
- Parcel number: 29Q630806
- Special conditions: Standard
Construction
Type & style
- Home type: SingleFamily
- Architectural style: Ranch
- Property subtype: Single Family Residence
Materials
- Brick Veneer, Vinyl Siding
Condition
- Year built: 1987
Details
- Warranty included: Yes
Utilities & green energy
- Sewer: Public Sewer
- Water: Public
- Utilities for property: Cable Available, Electricity Available, Natural Gas Available, Phone Available, Sewer Connected, Water Connected
Community & HOA
Community
- Subdivision: Newport Landing
HOA
- Has HOA: Yes
- Amenities included: Fitness Center, Pool, Tennis Court(s)
- Services included: Clubhouse, Pool, Snow Removal
- HOA fee: $727 annually
- HOA name: Newport Landing
Location
- Region: Fenton
Financial & listing details
- Tax assessed value: $476,000
- Annual tax amount: $5,841
- Date on market: 7/23/2025
- Cumulative days on market: 4 days
- Listing terms: Cash,Conventional,FHA,VA Loan
- Electric utility on property: Yes
Price history
| Date | Event | Price |
|---|---|---|
| 9/18/2025 | Sold | -- |
Source:  MARIS #25050760 Report a problem MARIS #25050760 Report a problem | ||
| 7/27/2025 | Pending sale | $485,000$182/sqft |
Source: MARIS #25050760 Report a problem | ||
| 7/23/2025 | Listed for sale | $485,000+42.7%$182/sqft |
Source: MARIS #25050760 Report a problem | ||
| 9/18/2020 | Sold | -- |
Source: MARIS #20056075 Report a problem | ||
| 8/10/2020 | Pending sale | $339,900$128/sqft |
Source: RE/MAX Results #20056075 Report a problem | ||
| 8/6/2020 | Listed for sale | $339,900$128/sqft |
Source: RE/MAX Results #20056075 Report a problem | ||
| 7/9/1999 | Sold | -- |
Source: Public Record Report a problem | ||
Public tax history
| Year | Property taxes | Tax assessment |
|---|---|---|
| 2025 | $6,579 +12.6% | $90,440 +15.2% |
| 2024 | $5,841 +0.1% | $78,490 |
| 2023 | $5,836 +6.3% | $78,490 +14.1% |
| 2022 | $5,491 +0.8% | $68,810 |
| 2021 | $5,449 +1.9% | $68,810 +6% |
| 2020 | $5,348 +19.3% | $64,930 |
| 2019 | $4,482 | $64,930 +24.8% |
| 2018 | $4,482 | $52,010 |
| 2017 | $4,482 +0.8% | $52,010 +1.7% |
| 2016 | $4,446 +2.7% | $51,130 +37% |
| 2015 | $4,329 | $37,320 +2.8% |
| 2014 | $4,329 +39.9% | $36,290 |
| 2013 | $3,094 | $36,290 -6.9% |
| 2012 | -- | $38,970 |
| 2011 | -- | $38,970 +3.5% |
| 2010 | $2,714 +6.2% | $37,640 |
| 2009 | $2,556 -5% | $37,640 -4.2% |
| 2008 | $2,689 +13.4% | $39,290 |
| 2007 | $2,371 | $39,290 +22.7% |
| 2006 | $2,371 -1.4% | $32,030 |
| 2005 | $2,406 | $32,030 +14.7% |
| 2003 | -- | $27,930 +9.7% |
| 2002 | $1,904 +4.5% | $25,450 |
| 2001 | $1,822 | $25,450 |
Find assessor info on the county website
Neighborhood: 63026
Nearby homes
- $--4 bd3 ba1.9k sqft1408 Atlantic Crossing Dr, Fenton, MO 63026Sold
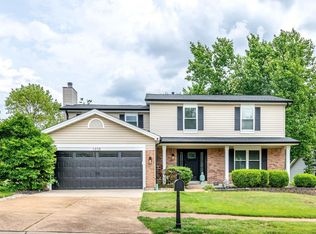
- $414,0004 bd2 ba1.9k sqft1416 Atlantic Crossing Dr, Fenton, MO 63026Off Market
- $447,9004 bd2 ba1.9k sqft1412 Sand Dollar Ct, Fenton, MO 63026Off Market
- $391,9004 bd2 ba1.9k sqft1402 Piedras Pkwy, Fenton, MO 63026Off Market
- $409,9004 bd3 ba1.4k sqft1404 Atlantic Crossing Dr, Fenton, MO 63026Off Market
- $399,4004 bd2 ba1.9k sqft1415 Atlantic Crossing Dr, Fenton, MO 63026Off Market
- $431,9004 bd3 ba2k sqft1420 Atlantic Crossing Dr, Fenton, MO 63026Off Market
- $387,2004 bd3 ba3.3k sqft1406 Piedras Pkwy, Fenton, MO 63026Off Market
Nearby schools
GreatSchools rating
- 8/10Kellison Elementary SchoolGrades: K-5Distance: 0.3 mi
- 6/10Rockwood South Middle SchoolGrades: 6-8Distance: 0.1 mi
- 8/10Rockwood Summit Sr. High SchoolGrades: 9-12Distance: 0.6 mi
Schools provided by the listing agent
- Elementary: Kellison Elem.
- Middle: Rockwood South Middle
- High: Rockwood Summit Sr. High
Source: MARIS. This data may not be complete. We recommend contacting the local school district to confirm school assignments for this home.
Get a cash offer in 3 minutes
Find out how much your home could sell for in as little as 3 minutes with a no-obligation cash offer.
Estimated market value
$542,300
Get a cash offer in 3 minutes
Find out how much your home could sell for in as little as 3 minutes with a no-obligation cash offer.
Estimated market value
$542,300
- Missouri
- Saint Louis County
- Fenton
- 63026
- 1412 Atlantic Crossing Dr
Nearby cities
Nearby zip codes
Other Fenton Topics
