This unique mixed-use elevator building offers a seamless integration of office and residential spaces, catering to the discerning needs of investors, sellers, homeowners, and landlords. Boasting a total building area spanning 4,600 square feet and a generous lot size of 4,000 square feet. The First Floor and Basement collectively encompass approximately 2,600 square feet of office space, thoughtfully designed with central heating and air conditioning for utmost comfort and convenience. Basement: A welcoming waiting area, 2 toilets, 5 exam rooms, and an executive/doctor's office. First Floor: A reception/waiting area, executive/doctor's office, 3 exam rooms, 3 lab rooms, and 2 toilets. The Second Floor: unfolds a splendidly renovated residential haven, featuring three bedrooms, two bathrooms, and spanning 1,200 square feet. Freshly refurbished just 2 years ago, this residential space exudes modernity and comfort, ensuring an unparalleled living experience for residents. Adding to its allure, the property includes a private driveway accommodating 3 cars, along with a detached garage for 2 cars, offering ample parking solutions for both residents and tenants. Zoned under R5B classification. Versatile Investment Opportunity: This property presents an ideal investment prospect for those seeking a diverse income portfolio, with its blend of commercial and residential spaces. Recent renovations ensure contemporary living and working environments, catering to the needs of both residents and tenants. Situated in the heart of Brooklyn, NY this property enjoys proximity to local amenities, transportation options, and major thoroughfares, amplifying its appeal to potential buyers and tenants. The inclusion of a private driveway and detached garage provides hassle-free parking solutions, augmenting the property's allure to potential tenants and buyers.
Sold for $2,350,000
Street View
$2,350,000
1412 Avenue P, Brooklyn, NY 11229
--beds
3,960sqft
Mixed Use
Built in 1920
4,000 Square Feet Lot
$2,648,400 Zestimate®
$593/sqft
$5,137 Estimated rent
Home value
$2,648,400
$2.38M - $2.97M
$5,137/mo
Zestimate® history
Owner options
List your home for rent
$5,137/mo
Rent Zestimate®
Find your next renter with Zillow Rental Manager. Plus, with online applications, you can quickly screen prospective tenants – for free.
$5,137/mo
Rent Zestimate®
Refinance and save
$14,182/mo
Est. payment
Refinancing to a lower rate could help reduce your monthly payments and save thousands over the life of the loan.
$14,182/mo
Est. payment
Explore your selling options
Work with a Zillow partner agent
Leverage their expertise and Zillow's premium Showcase listings to get your home seen by more buyers.
Get startedList with your own agent
Get your home in front of millions of buyers by listing it on Zillow.
Learn how to do itSell it yourself
Take full control of how buyers see your home on Zillow by listing For Sale by Owner (FSBO).
List your homeWhat's special
Zillow last checked:
Listing updated:
Listed by:
Alexander Plotkin 917-544-8520,
eXp Realty BKNY
Source: BNYMLS,MLS#: 480525
Facts & features
Interior
Bedrooms & bathrooms
- Bathrooms: 4
- 1/2 bathrooms: 4
Heating
- Electric, Natural Gas, Other, Forced Air
Appliances
- Included: Gas Water Heater
Features
- Flooring: Carpet, Hardwood
- Doors: Doors - 10 ft and under
- Basement: Finished,Full
Interior area
- Total structure area: 3,960
- Total interior livable area: 3,960 sqft
Property
Parking
- Total spaces: 3
- Parking features: Private Drive, 3 Spaces, Detached Garage
- Has garage: Yes
- Has uncovered spaces: Yes
Accessibility
- Accessibility features: Handicap Design
Features
- Stories: 2
- Frontage length: Road Frontage: 40 Ft
Lot
- Size: 4,000 Square Feet
- Dimensions: 40x100
- Features: Back Yard, Front Yard
Details
- Foundation area: 1320
- Zoning: R5B
- Special conditions: Arm's Length
Construction
Type & style
- Home type: SingleFamily
- Property subtype: Mixed Use
Materials
- Stucco, Vinyl Siding, Brick, Wood Frame
- Foundation: Concrete Perimeter
- Roof: Rubber
Condition
- Year built: 1920
Utilities & green energy
- Electric: 220 Volts
Community & HOA
Community
- Subdivision: Brooklyn
Location
- Region: Brooklyn
Financial & listing details
- Price per square foot: $593/sqft
- Annual tax amount: $34,774
- Date on market: 3/13/2024
- Cumulative days on market: 159 days
Price history
| Date | Event | Price |
|---|---|---|
| 9/27/2024 | Sold | $2,350,000-6%$593/sqft |
Source:  BNYMLS #480525 Report a problem BNYMLS #480525 Report a problem | ||
| 8/19/2024 | Pending sale | $2,500,000$631/sqft |
Source: BNYMLS #480525 Report a problem | ||
| 3/13/2024 | Listed for sale | $2,500,000$631/sqft |
Source: BNYMLS #480525 Report a problem | ||
Public tax history
Tax history is unavailable.
Neighborhood: Midwood
Nearby homes
- $2,350,000-- bd-- ba1.9k sqft1414 Avenue P, Brooklyn, NY 11229Sold
- $1,144,300-- bd-- ba1.5k sqft1410 Avenue P, Brooklyn, NY 11229Off Market
- $1,275,3003 bd3 ba2.2k sqft1408 Avenue P, Brooklyn, NY 11229Off Market

- $1,149,9004 bd3 ba1.5k sqft1406 Avenue P, Brooklyn, NY 11229Off Market
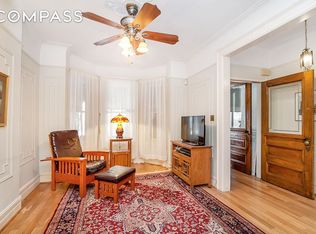
- $521,700-- bd-- ba1k sqft1420 Avenue P APT 4B, Brooklyn, NY 11229Off Market
- $529,800-- bd-- ba1k sqft1420 Avenue P APT 6A, Brooklyn, NY 11229Off Market
- $523,100-- bd-- ba1k sqft1420 Avenue P APT 3B, Brooklyn, NY 11229Off Market
- $529,400-- bd-- ba1k sqft1420 Avenue P APT 5A, Brooklyn, NY 11229Off Market
Nearby schools
GreatSchools rating
- 7/10Ps 238 Anne SullivanGrades: PK-8Distance: 0.3 mi
- 3/10Edward R Murrow High SchoolGrades: 9-12Distance: 0.6 mi
Nearby cities
Nearby neighborhoods
Nearby zip codes
Other New York Topics
