Skip main navigation
Closed
  • $566,000

    1412 Avery Ave, Wheaton, IL 60187

    5beds
    1,509sqft
    Single Family Residence
    Built in 1955
    7,676 Square Feet Lot
    $564,400 Zestimate®
    $375/sqft
    $3,527 Estimated rent

    Home value

    $564,400

    $536,000 - $593,000

    $3,527/mo

    Zestimate® history
    Loading
    Loading...

    Owner options

    List your home for rent

    $3,527/mo

    Rent Zestimate®

    Find your next renter with Zillow Rental Manager. Plus, with online applications, you can quickly screen prospective tenants – for free.

    Learn more

    $3,527/mo

    Rent Zestimate®

    Refinance and save

    $3,970/mo

    Est. payment

    Refinancing to a lower rate could help reduce your monthly payments and save thousands over the life of the loan.

    See today's rates

    $3,970/mo

    Est. payment

    Explore your selling options

    Work with a Zillow partner agent

    Leverage their expertise and Zillow's premium Showcase listings to get your home seen by more buyers.

    Get started

    List with your own agent

    Get your home in front of millions of buyers by listing it on Zillow.

    Learn how to do it

    Sell it yourself

    Take full control of how buyers see your home on Zillow by listing For Sale by Owner (FSBO).

    List your home

    What's special

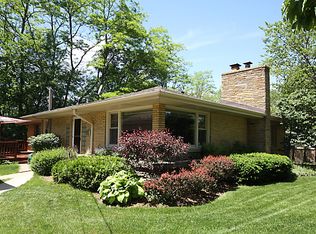
    Cozy wood burning fireplaceThree good sized bedroomsPrivate rear entranceLarge quartz-top islandEnclosed rear sun porchTwo bedroom apartmentSunny picture window
    An incredible opportunity for multi-generational living on a quiet street just two blocks to the College Ave. train station in Wheaton! This home is truly more than meets the eye and has undergone extensive renovations on both levels. Step through the front door into an open-concept living space anchored by a cozy wood burning fireplace. A brand new kitchen with large quartz-top island is finished in today's colors. The unique geometric hardwood floors have been freshly refinished, and a sunny picture window looks out onto the front yard. Three good sized bedrooms, two beautifully remodeled full bathrooms, and an enclosed rear sun porch complete the main level. Downstairs in the basement is a two bedroom apartment with a brand new kitchen and a private rear entrance that's perfect for aging parents, young adult children, or could be used as an income-generating rental. The extensive, fully permitted renovation includes new electrical wiring throughout, new insulation, and a new furnace.

    Zillow last checked:

    Listing updated:

    Listing courtesy of:

    Michael Thornton 630-532-9246,

    Keller Williams Premiere Properties,

    Allison Borton 630-212-1522,

    Keller Williams Premiere Properties

    Bought with:

    Michelle Sather, ABR,GRI,PSA,RENE,SFR,SRS

    Michelle Sather Realtor

    Source: MRED as distributed by MLS GRID,MLS#: 12620041MLS Logo

    Facts & features

    Interior

    Bedrooms & bathrooms
    • Bedrooms: 5
    • Bathrooms: 3
    • Full bathrooms: 3
    Primary bedroom
    • Features: Flooring (Hardwood)
    • Level: Main
    • Area: 156 Square Feet
    • Dimensions: 13X12
    Bedroom 2
    • Features: Flooring (Hardwood)
    • Level: Main
    • Area: 156 Square Feet
    • Dimensions: 13X12
    Bedroom 3
    • Features: Flooring (Hardwood)
    • Level: Main
    • Area: 144 Square Feet
    • Dimensions: 12X12
    Bedroom 4
    • Features: Flooring (Carpet)
    • Level: Basement
    • Area: 156 Square Feet
    • Dimensions: 13X12
    Bedroom 5
    • Features: Flooring (Carpet)
    • Level: Basement
    • Area: 156 Square Feet
    • Dimensions: 13X12
    Dining room
    • Features: Flooring (Hardwood)
    • Level: Main
    • Area: 90 Square Feet
    • Dimensions: 10X9
    Kitchen
    • Features: Kitchen (Island), Flooring (Hardwood)
    • Level: Main
    • Area: 130 Square Feet
    • Dimensions: 13X10
    Kitchen 2nd
    • Features: Flooring (Luxury Vinyl)
    • Level: Basement
    • Area: 117 Square Feet
    • Dimensions: 13X9
    Living room
    • Features: Flooring (Hardwood)
    • Level: Main
    • Area: 150 Square Feet
    • Dimensions: 15X10
    Heating
    • Natural Gas
    Cooling
    • Central Air
    Appliances
    • Included: Range, Microwave, Dishwasher, Refrigerator, Washer, Dryer
    Features
    • In-Law Floorplan
    • Flooring: Hardwood
    • Basement: Partially Finished,Full
    • Number of fireplaces: 1
    • Fireplace features: Living Room
    Interior area
    • Total structure area: 0
    • Total interior livable area: 1,509 sqft

    Property

    Parking
    • Total spaces: 2
    • Parking features: Concrete, Yes, Garage Owned, Attached, Garage
    • Attached garage spaces: 2
    Accessibility
    • Accessibility features: No Disability Access
    Features
    • Stories: 1
    • Patio & porch: Deck
    Lot
    • Size: 7,676 sqft
    • Dimensions: 76x101
    Details
    • Parcel number: 0515126005
    • Special conditions: None

    Construction

    Type & style
    • Home type: SingleFamily
    • Architectural style: Ranch
    • Property subtype: Single Family Residence
    Materials
    • Brick
    • Roof: Asphalt
    Condition
    • New construction: No
    • Year built: 1955
    • Major remodel year: 2026

    Utilities & green energy

    • Sewer: Public Sewer
    • Water: Lake Michigan, Public

    Community & neighborhood

    Community
    • Community features: Sidewalks
    Location
    • Region: Wheaton

    HOA & financial

    HOA
    • Services included: None

    Other

    Other facts
    • Listing terms: Conventional
    • Ownership: Fee Simple

    Price history

    DateEventPrice
    5/14/2026Sold$566,000+2.9%$375/sqft
    Source: MRED as distributed by MLS GRID #12620041 Report a problem
    4/26/2026Contingent$550,000$364/sqft
    Source: MRED as distributed by MLS GRID #12620041 Report a problem
    4/23/2026Listed for sale$550,000+45.9%$364/sqft
    Source: MRED as distributed by MLS GRID #12620041 Report a problem
    2/22/2024Sold$377,000+3.3%$250/sqft
    Source: MRED as distributed by MLS GRID #11965086 Report a problem
    2/1/2024Listing removed--
    Source: MRED as distributed by MLS GRID #11965086 Report a problem
    1/29/2024Listed for sale$365,000+0.7%$242/sqft
    Source: MRED as distributed by MLS GRID #11965086 Report a problem
    2/1/2023Listing removed--
    Source: MRED as distributed by MLS GRID #11651539 Report a problem
    1/26/2023Price change$362,500-0.4%$240/sqft
    Source: MRED as distributed by MLS GRID #11651539 Report a problem
    11/25/2022Price change$363,900-1.6%$241/sqft
    Source: MRED as distributed by MLS GRID #11651539 Report a problem
    11/1/2022Price change$369,900-2.6%$245/sqft
    Source: MRED as distributed by MLS GRID #11651539 Report a problem
    10/28/2022Listed for sale$379,900$252/sqft
    Source: MRED as distributed by MLS GRID #11651539 Report a problem
    10/17/2022Contingent$379,900$252/sqft
    Source: MRED as distributed by MLS GRID #11651539 Report a problem
    10/13/2022Listed for sale$379,900$252/sqft
    Source: MRED as distributed by MLS GRID #11651539 Report a problem
    9/29/2022Contingent$379,900$252/sqft
    Source: MRED as distributed by MLS GRID #11633355 Report a problem
    9/20/2022Listed for sale$379,900-4.3%$252/sqft
    Source: MRED as distributed by MLS GRID #11633355 Report a problem
    9/20/2022Listing removed--
    Source: MRED as distributed by MLS GRID #11478070 Report a problem
    9/8/2022Listed for sale$397,000-4.3%$263/sqft
    Source: MRED as distributed by MLS GRID #11478070 Report a problem
    8/1/2022Listing removed--
    Source: Owner Report a problem
    7/8/2022Listed for sale$415,000+52.9%$275/sqft
    Source: Owner Report a problem
    3/24/2021Listing removed--
    Source: Owner Report a problem
    6/17/2014Listing removed$1,025$1/sqft
    Source: Owner Report a problem
    5/21/2014Listed for rent$1,025$1/sqft
    Source: Owner Report a problem
    5/18/2006Sold$271,500+100.4%$180/sqft
    Source: Public Record Report a problem
    9/17/1998Sold$135,500$90/sqft
    Source: Public Record Report a problem

    Public tax history

    YearProperty taxesTax assessment
    2024$8,099 -6.6%$125,657 -2.1%
    2023$8,673 +9.7%$128,340 +6.8%
    2022$7,908 +0.4%$120,190 +2.4%
    2021$7,879 +0.3%$117,330 +0.9%
    2020$7,854 +2.4%$116,240 +2.7%
    2019$7,672 +2.5%$113,170 +3.5%
    2018$7,488 +1.6%$109,380 +3.8%
    2017$7,373 +1.4%$105,340 +4.2%
    2016$7,271 +0.8%$101,130 +4.8%
    2015$7,211 +38.9%$96,480 +37.8%
    2014$5,191 +2.6%$70,020 -0.3%
    2013$5,058 +2.2%$70,230 -4.1%
    2012$4,947 +2.4%$73,230 -6.4%
    2011$4,829 +1.1%$78,217 -6%
    2010$4,778 +2.7%$83,210 -3.7%
    2009$4,652 +1.9%$86,450
    2008$4,564 +4.1%$86,450 +4.8%
    2007$4,384 +6.5%$82,490 +10.5%
    2006$4,116 +4.7%$74,650 +7.1%
    2005$3,932 +6%$69,700 +7.3%
    2004$3,709 +3.2%$64,960 +8.4%
    2003$3,594 +9.8%$59,930 +10%
    2002$3,273 +2.9%$54,500 +7.5%
    2001$3,181 +3.2%$50,700 +5.1%
    2000$3,084 $48,240

    Find assessor info on the county website

    Neighborhood: 60187

    Nearby schools

    GreatSchools rating
    Schools provided by the listing agent
    • Elementary: Lowell Elementary School
    • Middle: Franklin Middle School
    • High: Wheaton North High School
    • District: 200

    Source: MRED as distributed by MLS GRID. This data may not be complete. We recommend contacting the local school district to confirm school assignments for this home.

    Get a cash offer in 3 minutes
    Find out how much your home could sell for in as little as 3 minutes with a no-obligation cash offer.
    Estimated market value
    $564,400
    Get a cash offer in 3 minutes
    Find out how much your home could sell for in as little as 3 minutes with a no-obligation cash offer.
    Estimated market value
    $564,400