Skip main navigation
Sold
  • Price Unknown

    1412 Ballard Way, Kimberly, ID 83341

    4beds
    2baths
    1,644sqft
    Single Family Residence
    Built in 2023
    9,583.2 Square Feet Lot
    $429,300 Zestimate®
    $--/sqft
    $2,379 Estimated rent

    Home value

    $429,300

    $408,000 - $451,000

    $2,379/mo

    Zestimate® history
    Loading
    Loading...

    Owner options

    List your home for rent

    $2,379/mo

    Rent Zestimate®

    Find your next renter with Zillow Rental Manager. Plus, with online applications, you can quickly screen prospective tenants – for free.

    Learn more

    $2,379/mo

    Rent Zestimate®

    Refinance and save

    $180/mo

    Est. payment

    Refinancing to a lower rate could help reduce your monthly payments and save thousands over the life of the loan.

    See today's rates

    $180/mo

    Est. payment

    Explore your selling options

    Work with a Zillow partner agent

    Leverage their expertise and Zillow's premium Showcase listings to get your home seen by more buyers.

    Get started

    List with your own agent

    Get your home in front of millions of buyers by listing it on Zillow.

    Learn how to do it

    Sell it yourself

    Take full control of how buyers see your home on Zillow by listing For Sale by Owner (FSBO).

    List your home

    What's special

    Seeded lawnUpgraded lvp flooringTile backsplashesInsulated garage doorsUpgraded insulation packageOpen concept livingRain gutters
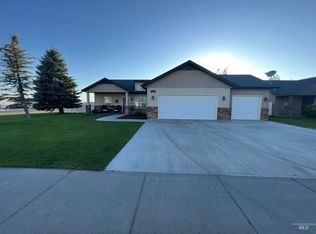
    New Construction in Kimberly. 1644 sqft of living space on .22 acres. Open concept living, split bedroom floorplan includes 4 beds, 2 full baths. Upgraded LVP flooring in main living areas w/carpet in bedrooms. Gorgeous custom black walnut cabinets w/granite countertops, tile backsplashes and undercabinet lighting in the kitchen. Stucco Exterior with stone accents. Finished 2-car garage with insulated garage doors. Fully fenced, sprinklers installed, with seeded lawn and curbing. Covered back patio. Room for RV parking. Upgraded insulation package, can-lighting with LED, rain gutters and so much more. Schedule a showing today!!!

    Zillow last checked:

    Listing updated:

    Listed by:

    Christa Schiess 208-420-3721,

    Super Realty of Idaho

    Bought with:

    Ginne Mistal

    exp Realty, LLC

    Source: IMLS,MLS#: 98881475MLS Logo

    Facts & features

    Interior

    Bedrooms & bathrooms
    • Bedrooms: 4
    • Bathrooms: 2
    • Main level bathrooms: 2
    • Main level bedrooms: 4
    Primary bedroom
    • Level: Main
    Bedroom 2
    • Level: Main
    Bedroom 3
    • Level: Main
    Bedroom 4
    • Level: Main
    Kitchen
    • Level: Main
    Heating
    • Forced Air, Natural Gas
    Cooling
    • Central Air
    Appliances
    • Included: Gas Water Heater, Dishwasher, Disposal, Microwave, Oven/Range Freestanding, Refrigerator
    Features
    • Bath-Master, Bed-Master Main Level, Split Bedroom, Great Room, Double Vanity, Walk-In Closet(s), Pantry, Kitchen Island, Granite Counters, Quartz Counters, Number of Baths Main Level: 2
    • Flooring: Carpet
    • Has basement: No
    • Has fireplace: No
    Interior area
    • Total structure area: 1,644
    • Total interior livable area: 1,644 sqft
    • Finished area above ground: 1,644
    • Finished area below ground: 0

    Property

    Parking
    • Total spaces: 2
    • Parking features: Attached, RV Access/Parking, Driveway
    • Attached garage spaces: 2
    • Has uncovered spaces: Yes
    Features
    • Levels: One
    • Patio & porch: Covered Patio/Deck
    • Fencing: Full,Vinyl
    Lot
    • Size: 9,583 sqft
    • Dimensions: 110 x 87.5
    • Features: Standard Lot 6000-9999 SF, Garden, Irrigation Available, Auto Sprinkler System, Drip Sprinkler System, Full Sprinkler System, Pressurized Irrigation Sprinkler System
    Details
    • Parcel number: RPK87170050030A

    Construction

    Type & style
    • Home type: SingleFamily
    • Property subtype: Single Family Residence
    Materials
    • Concrete, Frame, Stone, Stucco, Vinyl Siding
    • Foundation: Crawl Space
    • Roof: Composition,Architectural Style
    Condition
    • New Construction
    • New construction: Yes
    • Year built: 2023

    Utilities & green energy

    • Water: Public
    • Utilities for property: Sewer Connected

    Community & neighborhood

    Location
    • Region: Kimberly
    • Subdivision: Ballards Way

    HOA & financial

    HOA
    • Has HOA: Yes
    • HOA fee: $180 annually

    Other

    Other facts
    • Listing terms: Cash,Consider All,Conventional,FHA,USDA Loan,VA Loan
    • Ownership: Fee Simple
    • Road surface type: Paved

    Price history

    Price history is unavailable.

    Public tax history

    YearProperty taxesTax assessment
    2025$2,945 +2.8%$398,600 +1.1%
    2024$2,865 +242.5%$394,156 -0.8%
    2023$837 $397,360

    Find assessor info on the county website

    Neighborhood: 83341

    Nearby schools

    GreatSchools rating
    Schools provided by the listing agent
    • Elementary: Stricker
    • Middle: Kimberly
    • High: Kimberly
    • District: Kimberly School District #414

    Source: IMLS. This data may not be complete. We recommend contacting the local school district to confirm school assignments for this home.

    Sell for more on Zillow
    Get a Zillow Showcase℠ listing at no additional cost and you could sell for .
    $429,300
    2% more
    +$8,586
    With Zillow Showcase(estimated)
    $437,886