Skip main navigation
For sale
  • Price cut: $10K (7/9)
    $610,000

    1412 Bearpath Way, Gunter, TX 75058

    4beds
    2,611sqft
    : 
    Loading
    Get pre-qualified
    Single Family Residence
    Built in 2023
    0.9 Acres Lot
    $-- Zestimate®
    $234/sqft
    $50/mo HOA

    What's special

    Electric fireplaceLvp flooringQuartz countertopsSpacious game roomPrivate and lushStainless hoodBeautiful private backyard view
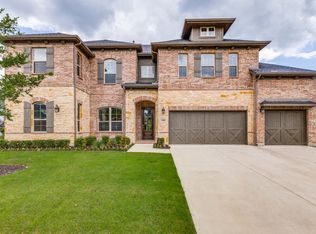
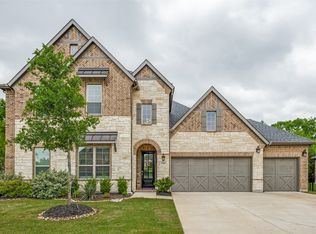

    Welcome to your golf course, tree lined lot in the master planned community in The Bridges at Preston Xings. Situated on almost an acre, this tree lined & creek view lot is both private & lush. Inside upgrades include LVP flooring, quartz countertops, stainless hood & an electric fireplace. The two story living area is open to the spacious dining & kitchen area, perfect for entertaining. It also overlooks the beautiful private backyard view, which can be cleared beyond the fence line, as the property lines are located beyond with unlimited design opportunities. The primary bedroom is also privately located at the back of the home with an oversized shower & custom tile. Upstairs include a spacious game room, 3 secondary bedrooms & 2 baths. The Bridges community has luxurious amenities including a spacious clubhouse, community pool, tennis courts, fitness center, club & 18 hole golfing year round. Home zones to the highly acclaimed Gunter ISD with easy access to 121 & Preston. The newly built Gunter Elementary is within the community.
    93 days
    |
    192
    |
    2
    |

    Zillow last checked:

    Listing updated:

    Listed by:

    Lorraine Hursman 0651832 469-733-2198,

    Coldwell Banker Realty Frisco 972-712-8500

    Source: NTREIS,MLS#: 21224118

    Loading...

      Facts & features

      Interior

      Bedrooms & bathrooms
      • Bedrooms: 4
      • Bathrooms: 4
      • Full bathrooms: 3
      • 1/2 bathrooms: 1
      Primary bedroom
      • Features: Ceiling Fan(s), Dual Sinks, Double Vanity, En Suite Bathroom, Separate Shower, Walk-In Closet(s)
      • Level: First
      • Dimensions: 14 x 15
      Bedroom
      • Features: Split Bedrooms, Walk-In Closet(s)
      • Level: Second
      • Dimensions: 12 x 12
      Bedroom
      • Features: Split Bedrooms
      • Level: Second
      • Dimensions: 12 x 11
      Bedroom
      • Features: Split Bedrooms
      • Level: Second
      • Dimensions: 12 x 11
      Dining room
      • Level: First
      • Dimensions: 9 x 14
      Game room
      • Level: Second
      • Dimensions: 17 x 15
      Kitchen
      • Features: Breakfast Bar, Built-in Features, Eat-in Kitchen, Kitchen Island, Pantry, Solid Surface Counters, Walk-In Pantry
      • Level: First
      • Dimensions: 10 x 14
      Living room
      • Features: Fireplace
      • Level: First
      • Dimensions: 15 x 16
      Office
      • Level: First
      • Dimensions: 10 x 12
      Utility room
      • Features: Utility Room
      • Level: First
      • Dimensions: 6 x 7
      Heating
      • Central, Electric
      Cooling
      • Central Air, Electric
      Appliances
      • Included: Some Gas Appliances, Dishwasher, Electric Oven, Gas Cooktop, Disposal, Microwave, Plumbed For Gas
      Features
      • Decorative/Designer Lighting Fixtures, Eat-in Kitchen, High Speed Internet, Kitchen Island, Pantry, Cable TV, Walk-In Closet(s)
      • Flooring: Carpet, Luxury Vinyl Plank
      • Has basement: No
      • Number of fireplaces: 1
      • Fireplace features: Electric
      Interior area
      • Total interior livable area: 2,611 sqft
      Video & virtual tour

      Property

      Parking
      • Total spaces: 2
      • Parking features: Garage Faces Front, Garage, Garage Door Opener
      • Attached garage spaces: 2
      Features
      • Levels: Two
      • Stories: 2
      • Patio & porch: Covered
      • Exterior features: Lighting, Rain Gutters
      • Pool features: None
      • Fencing: Wrought Iron
      Lot
      • Size: 0.9 Acres
      • Features: Backs to Greenbelt/Park, Greenbelt, Interior Lot, Landscaped, On Golf Course, Subdivision, Sprinkler System, Few Trees
      Details
      • Parcel number: 272458

      Construction

      Type & style
      • Home type: SingleFamily
      • Architectural style: Traditional,Detached
      • Property subtype: Single Family Residence
      Materials
      • Brick
      • Foundation: Slab
      • Roof: Composition
      Condition
      • Year built: 2023

      Utilities & green energy

      • Sewer: Public Sewer
      • Water: Public
      • Utilities for property: Electricity Available, Natural Gas Available, Sewer Available, Separate Meters, Water Available, Cable Available

      Community & HOA

      Community
      • Features: Curbs
      • Subdivision: Bridges At Preston Xing
      HOA
      • Has HOA: Yes
      • Services included: All Facilities, Association Management, Maintenance Grounds
      • HOA fee: $600 annually
      • HOA name: Essex Managament
      • HOA phone: 972-428-2030
      Location
      • Region: Gunter

      Financial & listing details

      • Price per square foot: $234/sqft
      • Tax assessed value: $657,357
      • Annual tax amount: $2,615
      • Date on market: 4/6/2026
      • Cumulative days on market: 93 days
      • Listing terms: Cash,Conventional,FHA,VA Loan
      • Exclusions: all mounted TVS & Security cameras and doorbell.

        Estimated market value

        Not available

        Estimated sales range

        Not available

        Not available

        Price history

        DateEventPrice
        7/9/2026Price change$610,000-1.6%$234/sqft
        Source: NTREIS #21224118 Report a problem
        5/29/2026Price change$620,000-1.6%$237/sqft
        Source: NTREIS #21224118 Report a problem
        4/6/2026Listed for sale$630,000+0.8%$241/sqft
        Source: NTREIS #21224118 Report a problem
        9/10/2024Listing removed$625,000$239/sqft
        Source: NTREIS #20658719 Report a problem
        6/28/2024Listed for sale$625,000+4.2%$239/sqft
        Source: NTREIS #20658719 Report a problem
        9/29/2023Sold--
        Source: NTREIS #20212072 Report a problem
        4/17/2023Pending sale$599,989$230/sqft
        Source: NTREIS #20212072 Report a problem
        4/10/2023Price change$599,9890%$230/sqft
        Source: NTREIS #20212072 Report a problem
        3/17/2023Price change$599,990+1.7%$230/sqft
        Source: NTREIS #20212072 Report a problem
        2/12/2023Pending sale$590,157$226/sqft
        Source: NTREIS #20212072 Report a problem
        2/10/2023Price change$590,1570%$226/sqft
        Source: NTREIS #20212072 Report a problem
        1/31/2023Price change$590,159+0%$226/sqft
        Source: Mattamy Homes Report a problem
        1/26/2023Price change$590,1580%$226/sqft
        Source: NTREIS #20212072 Report a problem
        1/24/2023Listed for sale$590,159+0.1%$226/sqft
        Source: NTREIS #20212072 Report a problem
        1/15/2023Listing removed$589,563$226/sqft
        Source: NTREIS #20212072 Report a problem
        11/23/2022Listed for sale$589,563$226/sqft
        Source: NTREIS #20212072 Report a problem

        Public tax history

        YearProperty taxesTax assessment
        2025$12,024 +5.5%$651,009 +10%
        2024$11,400 $591,826 +438.1%
        2023-- $109,980 +37.4%
        2022$1,903 $80,015 +74.6%
        2021-- $45,838 +8%
        2020-- $42,437
        2019$1,155 $42,437
        2018-- $42,437
        2017-- $42,437 +29.7%
        2016-- $32,719
        2015-- $32,719
        2014-- $32,719 -14.6%
        2013-- $38,307 -14.4%
        2012-- $44,768 +47.2%
        2011-- $30,406 -52.7%
        2010-- $64,319
        2009-- $64,319

        Find assessor info on the county website

        Monthly payment

        Est. payment

        Payment breakdown

        Explore the cost of this home by adjusting the details. Changes won't be saved.
        All calculations are estimates and provided by Zillow, Inc. for informational purposes only. Actual amounts may vary.
        HOA fees may include property taxes on listings classified as Co-Ops. Contact the listing agent and/or owner for fee details.
        Mortgage interest rates are dependent on a number of factors, including credit score, down payment, and repayment length. Interest rate data provided by Zillow Group Marketplace, Inc. as of 1/1/1970 from various mortgage lenders with which we have lead or other similar arrangements; the Estimated Payment is an average of those rates.
        See how much you could borrow to make a competitive offer.

        Climate risks

        Neighborhood: 75058

        Getting around

        5 / 100
        Car-Dependent
        13 / 100
        Somewhat Bikeable

        Nearby schools

        GreatSchools rating
        Schools provided by the listing agent
        • Elementary: Gunter
        • Middle: Gunter
        • High: Gunter
        • District: Gunter ISD

        Source: NTREIS. This data may not be complete. We recommend contacting the local school district to confirm school assignments for this home.

        A local agent can set up tours, give advice and negotiate with sellers.

        A local lender can help you make sure your offer is ready when you are.

        Browse local experts

        Similar homes

        Skip to the end of the carouselSkip to the beginning of the carousel