Welcome home to this warm and inviting turnkey townhome in the desirable Oakhill Townhomes community! Thoughtfully updated and move-in ready, this 3-bedroom, 2.5-bath home offers the perfect blend of comfort, charm, and low-maintenance living in an ideal Nashville location near Brentwood, Crieve Hall, and I-65. Inside, you’ll love the spacious yet cozy feel, highlighted by arched entryways that add character throughout the home. The light-filled dining area flows seamlessly into the kitchen featuring new countertops, one-year-old stainless steel appliances, and all appliances, including the LG washer and dryer upstairs, remain with the home. Recent updates include new LVP flooring and carpet throughout, beautifully renovated bathrooms, stylish light fixtures throughout the home, and a new roof (2022). The spacious primary suite offers a peaceful retreat with a bright sitting area and a custom closet system. Out back, enjoy added privacy from the tree-lined patio setting - perfect for morning coffee or winding down in the evening. HOA covers exterior maintenance, lawn care, and trash pickup, making this an excellent option for first-time buyers, investors, or anyone looking to simplify without sacrificing style or convenience. Complete with a one-car garage, this Nashville gem is ready for its next owner to move right in and enjoy!
Active
Price cut: $9.1K (7/2)
$389,900
1412 Beech Grove Way, Nashville, TN 37211
3beds
1,638sqft
Townhouse, Residential, Condominium
Built in 2009
1,306 Square Feet Lot
$-- Zestimate®
$238/sqft
$120/mo HOA
What's special
- 96 days
- 374
- 22
Zillow last checked:
Listing updated:
Listed by:
Josh Anderson 615-509-7000,
The Anderson Group Real Estate Services, LLC 615-823-1555
Source: RealTracs MLS as distributed by MLS GRID,MLS#: 3224752
Facts & features
Interior
Bedrooms & bathrooms
- Bedrooms: 3
- Bathrooms: 3
- Full bathrooms: 2
- 1/2 bathrooms: 1
Bedroom 1
- Features: Full Bath
- Level: Full Bath
- Area: 180 Square Feet
- Dimensions: 15x12
Bedroom 2
- Features: Extra Large Closet
- Level: Extra Large Closet
- Area: 144 Square Feet
- Dimensions: 12x12
Bedroom 3
- Features: Extra Large Closet
- Level: Extra Large Closet
- Area: 110 Square Feet
- Dimensions: 11x10
Primary bathroom
- Features: Double Vanity
- Level: Double Vanity
Kitchen
- Features: Eat-in Kitchen
- Level: Eat-in Kitchen
- Area: 192 Square Feet
- Dimensions: 12x16
Living room
- Features: Separate
- Level: Separate
- Area: 192 Square Feet
- Dimensions: 12x16
Heating
- Central
Cooling
- Central Air
Appliances
- Included: Electric Oven, Electric Range, Dishwasher, Dryer, Microwave, Refrigerator, Stainless Steel Appliance(s), Washer
Features
- Flooring: Carpet, Laminate, Vinyl
- Basement: None
Interior area
- Total structure area: 1,638
- Total interior livable area: 1,638 sqft
- Finished area above ground: 1,638
Property
Parking
- Total spaces: 2
- Parking features: Garage Faces Front, Assigned
- Attached garage spaces: 1
- Uncovered spaces: 1
Features
- Levels: Two
- Stories: 2
Lot
- Size: 1,306 Square Feet
Details
- Parcel number: 161060A13100CO
- Special conditions: Standard
Construction
Type & style
- Home type: Townhouse
- Property subtype: Townhouse, Residential, Condominium
- Attached to another structure: Yes
Materials
- Brick, Vinyl Siding
Condition
- New construction: No
- Year built: 2009
Utilities & green energy
- Sewer: Public Sewer
- Water: Public
- Utilities for property: Water Available
Community & HOA
Community
- Subdivision: Oakhill Townhomes
HOA
- Has HOA: Yes
- Services included: Maintenance Structure, Maintenance Grounds, Trash
- HOA fee: $120 monthly
Location
- Region: Nashville
Financial & listing details
- Price per square foot: $238/sqft
- Tax assessed value: $390,900
- Annual tax amount: $2,750
- Date on market: 5/30/2026
Estimated market value
Not available
Estimated sales range
Not available
Not available
Price history
| Date | Event | Price |
|---|---|---|
| 7/2/2026 | Price change | $389,900-2.3%$238/sqft |
Source:  RealTracs MLS as distributed by MLS GRID #3224752 Report a problem RealTracs MLS as distributed by MLS GRID #3224752 Report a problem | ||
| 5/30/2026 | Listed for sale | $399,000+7.8%$244/sqft |
Source: RealTracs MLS as distributed by MLS GRID #3224752 Report a problem | ||
| 3/15/2024 | Sold | $370,000-2.6%$226/sqft |
Source: RealTracs MLS as distributed by MLS GRID #2559758 Report a problem | ||
| 1/16/2024 | Contingent | $379,900$232/sqft |
Source: RealTracs MLS as distributed by MLS GRID #2559758 Report a problem | ||
| 11/15/2023 | Price change | $379,900-2.6%$232/sqft |
Source: RealTracs MLS as distributed by MLS GRID #2559758 Report a problem | ||
| 11/13/2023 | Price change | $389,8990%$238/sqft |
Source: RealTracs MLS as distributed by MLS GRID #2559758 Report a problem | ||
| 11/1/2023 | Price change | $389,900-2.5%$238/sqft |
Source: RealTracs MLS as distributed by MLS GRID #2559758 Report a problem | ||
| 8/20/2023 | Price change | $399,900-2.4%$244/sqft |
Source: RealTracs MLS as distributed by MLS GRID #2559758 Report a problem | ||
| 8/15/2023 | Listed for sale | $409,900+70.9%$250/sqft |
Source: RealTracs MLS as distributed by MLS GRID #2559758 Report a problem | ||
| 6/30/2017 | Sold | $239,900+0.4%$146/sqft |
Source: RealTracs MLS as distributed by MLS GRID #1833301 Report a problem | ||
| 6/2/2017 | Listed for sale | $239,000+25.1%$146/sqft |
Source: Benchmark Realty, LLC #1832992 Report a problem | ||
| 10/27/2014 | Sold | $191,000+16.7%$117/sqft |
Source: Public Record Report a problem | ||
| 10/28/2009 | Sold | $163,705$100/sqft |
Source: Public Record Report a problem | ||
Public tax history
| Year | Property taxes | Tax assessment |
|---|---|---|
| 2025 | $2,750 +19.8% | $97,725 +38.6% |
| 2024 | $2,295 | $70,525 |
| 2023 | $2,295 | $70,525 |
| 2022 | $2,295 -1% | $70,525 |
| 2021 | $2,319 -4.7% | $70,525 +22.3% |
| 2020 | $2,433 +33.8% | $57,650 |
| 2019 | $1,819 | $57,650 |
| 2018 | $1,819 | $57,650 |
| 2017 | $1,819 | $57,650 +32.6% |
| 2016 | $1,819 -7.4% | $43,475 |
| 2015 | $1,963 | $43,475 |
| 2014 | $1,963 | $43,475 |
| 2013 | -- | $43,475 +12% |
| 2012 | -- | $38,825 |
| 2011 | -- | $38,825 |
| 2010 | -- | $38,825 +393% |
| 2009 | -- | $7,875 |
Find assessor info on the county website
Monthly payment
Est. payment
Payment breakdown
Explore the cost of this home by adjusting the details. Changes won't be saved.Climate risks
Neighborhood: McMurray - Huntingdon
Nearby schools
Schools provided by the listing agent
- Elementary: Granbery Elementary
- Middle: William Henry Oliver Middle
- High: John Overton Comp High School
Source: RealTracs MLS as distributed by MLS GRID. This data may not be complete. We recommend contacting the local school district to confirm school assignments for this home.
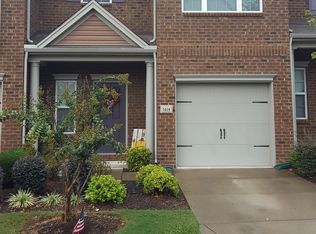
- $370,2003 bd3 ba1.5k sqft1414 Beech Grove Way, Nashville, TN 37211Off Market
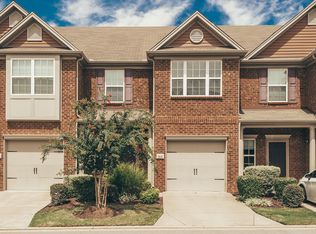
- $375,9003 bd3 ba1.5k sqft1410 Beech Grove Way, Nashville, TN 37211Off Market
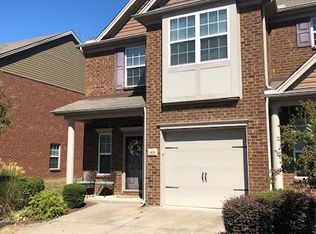
- $367,1003 bd3 ba1.6k sqft1416 Beech Grove Way, Nashville, TN 37211Off Market
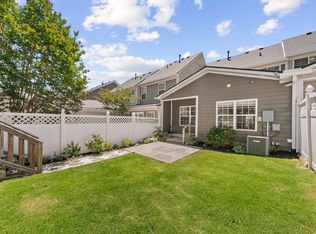
- $368,9003 bd4 ba1.6k sqft1408 Beech Grove Way, Nashville, TN 37211Off Market

Similar homes
- $423,5003 bd3 ba1.6k sqft908 Loxley Dr, Nashville, TN 37211For Sale
 MLS ID #3530696, Wendy Dyes. RealTracs MLS as distributed by MLS GRID
 - $415,0003 bd3 ba1.4k sqft553 Rosedale Ave APT 128, Nashville, TN 37211For Sale
 MLS ID #3513445, Kenny Stephens. RealTracs MLS as distributed by MLS GRID
 - $290,0003 bd3 ba1.4k sqft219 Northcrest Commons Cir, Nashville, TN 37211For Sale
 MLS ID #3145559, Rachel Barry Stinson. RealTracs MLS as distributed by MLS GRID
 - $449,9003 bd3 ba1.6k sqft5053 English Village Dr, Nashville, TN 37211For Sale
 MLS ID #3254755, Jon Schumm. RealTracs MLS as distributed by MLS GRID
 - $289,9002 bd3 ba1.2k sqft121 Shadow Glen Dr, Nashville, TN 37211For SaleMLS ID #3519193, Sherri Hoskins. RealTracs MLS as distributed by MLS GRID
- $349,9993 bd3 ba1.6k sqft804 Spence Enclave Ln, Nashville, TN 37210For SaleMLS ID #3505805, Lacy Turner. RealTracs MLS as distributed by MLS GRID
- $389,0003 bd4 ba2k sqft5125 Ander Dr, Brentwood, TN 37027For SaleMLS ID #3314401, Leslie S. Hinlo. RealTracs MLS as distributed by MLS GRID
- $399,0003 bd2 ba1.7k sqft3067 Whitland Crossing Dr, Nashville, TN 37214For SaleMLS ID #3305311, Donna Sandstad,Vice President,ABR,C2EX,CRS,e-PRO,PSA,SFR,SRES. RealTracs MLS as distributed by MLS GRID
- $565,0003 bd3 ba2.1k sqft120 Hearthstone Manor Cir, Brentwood, TN 37027For SaleMLS ID #3529826, Richard T. Kane. RealTracs MLS as distributed by MLS GRID
- $414,9004 bd3 ba2k sqft2224 Green Trails Dr, Antioch, TN 37013For SaleMLS ID #3269459, Sara Evers. RealTracs MLS as distributed by MLS GRID
- $419,0003 bd3 ba1.8k sqft7827 Kemberton Dr W, Nolensville, TN 37135For SaleMLS ID #3234189, Debbie DeLoach. RealTracs MLS as distributed by MLS GRID
- $378,0003 bd3 ba1.4k sqft7277 Charlotte Pike Unit 214, Nashville, TN 37209For SaleMLS ID #3287956, Caroline Cook. RealTracs MLS as distributed by MLS GRID
- $359,9003 bd3 ba1.7k sqft329 Griffin Pl, Hermitage, TN 37076For SaleMLS ID #3526784, Avery Wagar. RealTracs MLS as distributed by MLS GRID
- $499,9003 bd3 ba2.1k sqft641 Old Hickory Blvd Unit 53, Brentwood, TN 37027For SaleMLS ID #3261387, Joy Shin. RealTracs MLS as distributed by MLS GRID
- $389,9003 bd4 ba2.1k sqft7277 Charlotte Pike Unit 347, Nashville, TN 37209For SaleMLS ID #3206979, Josh Anderson. RealTracs MLS as distributed by MLS GRID
- $309,9993 bd3 ba1.6k sqft5520 Hamilton Cir, Antioch, TN 37013For SaleMLS ID #3520617, Konica Moore. RealTracs MLS as distributed by MLS GRID
- $295,0002 bd3 ba1.3k sqft1721 Red Jacket Dr, Antioch, TN 37013For SaleMLS ID #3247222, Elizabeth Payne. RealTracs MLS as distributed by MLS GRID
- $375,0003 bd3 ba1.7k sqft207 Plantation Ct, Nashville, TN 37221For SaleMLS ID #3271025, Stephen Delahoussaye. RealTracs MLS as distributed by MLS GRID
- $369,0003 bd3 ba1.9k sqft8209 Ramstone Way, Antioch, TN 37013For SaleMLS ID #3232619, Nadine Choufani. RealTracs MLS as distributed by MLS GRID
- $369,9992 bd3 ba1.2k sqft1122 Woodbury Falls Ct, Nashville, TN 37221For SaleMLS ID #3510869, Cristina Wheeler. RealTracs MLS as distributed by MLS GRID
