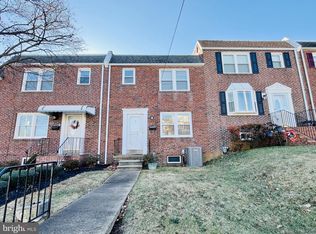
Welcome to this beautiful home located conveniently in Wilmington. With 3 bedrooms, 1.5 baths, finished walk up basement, newer kitchen and beautiful hardwoods, you will be amazed. The owners took great pride when they made improvements to this already beautiful home. The features include: New Roof, Finished basement, Powder Room in basement, Updated Full Bath on second floor with heated floor, Remodeled Kitchen (2012) with granite countertops and stainless steel appliances, tile backsplash, Bay window in Living Room, New Paint, Hardwoods that are well cared for, and much more. The rear patio and alley access make it convenient to unload groceries. Visit today you will love what you see!
Sold for $275,000
$275,000
1412 Beech St, Wilmington, DE 19805
3beds
1,200sqft
Townhouse
Built in 1950
2,614 Square Feet Lot
$266,900 Zestimate®
$229/sqft
$2,344 Estimated rent
Home value
$266,900
$251,000 - $283,000
$2,344/mo
Zestimate® history
Owner options
List your home for rent
$2,344/mo
Rent Zestimate®
Find your next renter with Zillow Rental Manager. Plus, with online applications, you can quickly screen prospective tenants – for free.
$2,344/mo
Rent Zestimate®
Refinance and save
$1,656/mo
Est. payment
Refinancing to a lower rate could help reduce your monthly payments and save thousands over the life of the loan.
$1,656/mo
Est. payment
Explore your selling options
Work with a Zillow partner agent
Leverage their expertise and Zillow's premium Showcase listings to get your home seen by more buyers.
Get startedList with your own agent
Get your home in front of millions of buyers by listing it on Zillow.
Learn how to do itSell it yourself
Take full control of how buyers see your home on Zillow by listing For Sale by Owner (FSBO).
List your homeWhat's special
Remodeled kitchenNew paintNew roofStainless steel appliancesBay windowPowder roomAlley access
Zillow last checked:
Listing updated:
Listed by:
Brynn Beideman 302-668-0367,
RE/MAX Associates-Hockessin,
Co-Listing Agent: Charlene Williams 302-234-3800,
RE/MAX Associates-Hockessin
Bought with:
Gina Bozzo, RS-0023130
Long & Foster Real Estate, Inc.
Source: Bright MLS,MLS#: DENC2058356
Facts & features
Interior
Bedrooms & bathrooms
- Bedrooms: 3
- Bathrooms: 2
- Full bathrooms: 1
- 1/2 bathrooms: 1
Rooms
- Room types: Basement
Basement
- Area: 0
Heating
- Forced Air, Natural Gas
Cooling
- Central Air, Electric
Appliances
- Included: Microwave, Built-In Range, Disposal, Gas Water Heater
- Laundry: In Basement
Features
- Ceiling Fan(s), Combination Kitchen/Dining, Chair Railings, Bathroom - Stall Shower, Upgraded Countertops, Plaster Walls
- Flooring: Carpet, Ceramic Tile, Hardwood, Wood
- Basement: Exterior Entry,Partially Finished,Rear Entrance,Walk-Out Access
- Has fireplace: No
Interior area
- Total structure area: 1,200
- Total interior livable area: 1,200 sqft
- Finished area above ground: 1,200
- Finished area below ground: 0
Property
Parking
- Parking features: On Street
- Has uncovered spaces: Yes
Accessibility
- Accessibility features: None
Features
- Levels: Two
- Stories: 2
- Exterior features: Lighting
- Pool features: None
Lot
- Size: 2,614 Square Feet
- Dimensions: 20.00 x 120.00
Details
- Additional structures: Above Grade, Below Grade
- Parcel number: 26041.20076
- Zoning: 26R-2
- Special conditions: Standard
Construction
Type & style
- Home type: Townhouse
- Architectural style: Colonial
- Property subtype: Townhouse
Materials
- Brick
- Foundation: Block
- Roof: Asphalt,Flat
Condition
- Very Good
- New construction: No
- Year built: 1950
Utilities & green energy
- Electric: 150 Amps
- Sewer: Public Sewer
- Water: Public
- Utilities for property: Cable Available, Natural Gas Available
Community & HOA
Community
- Subdivision: Bayard Square
HOA
- Has HOA: No
Location
- Region: Wilmington
Financial & listing details
- Price per square foot: $229/sqft
- Tax assessed value: $51,900
- Annual tax amount: $2,809
- Date on market: 4/18/2024
- Listing agreement: Exclusive Right To Sell
- Listing terms: FHA,Conventional,Cash,VA Loan
- Inclusions: Washer, Dryer, Refrigerator, Cabinet In 2nd Floor Bath, Ceiling Fans
- Exclusions: Personal Property, Stand Alone Freezer In Basement
- Ownership: Fee Simple
Price history
| Date | Event | Price |
|---|---|---|
| 6/28/2024 | Sold | $275,000+5.8%$229/sqft |
Source:  Bright MLS #DENC2058356 Report a problem Bright MLS #DENC2058356 Report a problem | ||
| 5/30/2024 | Pending sale | $259,900$217/sqft |
Source: Bright MLS #DENC2058356 Report a problem | ||
| 4/21/2024 | Contingent | $259,900$217/sqft |
Source: Bright MLS #DENC2058356 Report a problem | ||
| 4/18/2024 | Listed for sale | $259,900$217/sqft |
Source: Bright MLS #DENC2058356 Report a problem | ||
Public tax history
| Year | Property taxes | Tax assessment |
|---|---|---|
| 2025 | -- | $214,300 +312.9% |
| 2024 | $1,913 +2.6% | $51,900 |
| 2023 | $1,865 +1% | $51,900 |
| 2022 | $1,846 +2.6% | $51,900 |
| 2021 | $1,799 +3% | $51,900 |
| 2020 | $1,747 +15% | $51,900 |
| 2019 | $1,519 +5% | $51,900 |
| 2017 | $1,447 -39.9% | $51,900 |
| 2016 | $2,407 | $51,900 |
| 2015 | $2,407 +150% | $51,900 |
| 2014 | $963 | $51,900 |
| 2013 | -- | $51,900 |
| 2012 | -- | $51,900 |
| 2011 | -- | $51,900 |
| 2010 | -- | $51,900 |
| 2009 | -- | $51,900 |
| 2008 | -- | $51,900 |
| 2007 | -- | $51,900 |
| 2006 | -- | $51,900 |
| 2005 | -- | $51,900 |
| 2004 | -- | $51,900 |
| 2003 | -- | $51,900 |
| 2002 | -- | $51,900 |
| 2001 | -- | $51,900 |
Find assessor info on the county website
Neighborhood: Bayard Square
Nearby homes
- $244,4003 bd1 ba1.2k sqft1414 Beech St, Wilmington, DE 19805Off Market
- $195,0003 bd1 ba1.5k sqft1410 Beech St, Wilmington, DE 19805Sold
- $199,1003 bd1 ba1.2k sqft1408 Beech St, Wilmington, DE 19805Off Market
- $192,8003 bd1 ba1.2k sqft1406 Beech St, Wilmington, DE 19805Off Market
- $218,2003 bd1 ba1.2k sqft1404 Beech St, Wilmington, DE 19805Off Market
- $361,2003 bd4 ba1.6k sqft700 S Rodney St, Wilmington, DE 19805Off Market
- $209,4003 bd2 ba1.2k sqft1402 Beech St, Wilmington, DE 19805Off Market
- $370,8003 bd3 ba2.7k sqft1500 Beech St, Wilmington, DE 19805Off Market
Nearby schools
GreatSchools rating
- NAPulaski Early Education CenterGrades: PK-KDistance: 0.2 mi
- 2/10The Bayard SchoolGrades: 1-8Distance: 0.2 mi
- 1/10Glasgow High SchoolGrades: 9-12Distance: 11.8 mi
Schools provided by the listing agent
- Elementary: Pulaski
- Middle: Bayard
- High: Glasgow
- District: Christina
Source: Bright MLS. This data may not be complete. We recommend contacting the local school district to confirm school assignments for this home.
Get a cash offer in 3 minutes
Find out how much your home could sell for in as little as 3 minutes with a no-obligation cash offer.
Estimated market value
$266,900
Get a cash offer in 3 minutes
Find out how much your home could sell for in as little as 3 minutes with a no-obligation cash offer.
Estimated market value
$266,900
Nearby cities
Nearby neighborhoods
Nearby zip codes
Other Wilmington Topics
