From the moment you step through the front door of this Reserve at Bent Oaks beauty, you can feel it—this home was designed for both everyday living and memorable gatherings. Sunlight floods through the windows, illuminating the warm wood floors that flow throughout the entire downstairs. The open layout draws you in, connecting the updated 2021 kitchen—complete with new stove and microwave (2023)—to the spacious living and dining areas. In the mornings, you’ll savor coffee in the screened lanai, accessible from three separate entries, while soaking in the peace of your backyard. The primary suite is your own private retreat, featuring a fully renovated bathroom (June 2025) with dual vanity sinks, a separate tub, and a walk-in shower, along with a walk-in closet with custom built-ins that maximize organization. The guest bedrooms are tucked away along a private hallway, offering a sense of separation and quiet. The guest bathroom features dual sinks and a functional layout perfect for busy mornings. Upstairs, a private bedroom with its own full bathroom makes an ideal guest suite or home office. Updates like the new roof (2022), new A/C (2021), fresh exterior paint (2023), and resodded front yard (2025) mean you can move in with confidence and enjoy life immediately. And when you venture out, you’re just minutes from grocery stores including Publix and Aldi, the award-winning Downtown DeLand with its charming boutiques, lively local events, and an incredible variety of restaurants, coffee shops, and breweries that make this town so desirable, plus a local farmers market for fresh finds. With quick access to I-4, you can easily reach Orlando, Daytona Beach, and beyond. You’re also close to great walking and biking paths to explore on sunny afternoons. Even the garage has been thoughtfully outfitted with built-in storage cabinets, keeping everything perfectly in place. This isn’t just a house—it’s where your next chapter unfolds. Come see it, feel it, and claim it as your own.
Sold for $465,000
$465,000
1412 BENT OAKS BOULEVARD, DELAND, FL 32724
5beds
2,917sqft
Single Family Residence
Built in 2002
9,583 Square Feet Lot
$462,200 Zestimate®
$159/sqft
$2,847 Estimated rent
Home value
$462,200
$421,000 - $508,000
$2,847/mo
Zestimate® history
Owner options
List your home for rent
$2,847/mo
Rent Zestimate®
Find your next renter with Zillow Rental Manager. Plus, with online applications, you can quickly screen prospective tenants – for free.
$2,847/mo
Rent Zestimate®
Refinance and save
$3,235/mo
Est. payment
Refinancing to a lower rate could help reduce your monthly payments and save thousands over the life of the loan.
$3,235/mo
Est. payment
Explore your selling options
Work with a Zillow partner agent
Leverage their expertise and Zillow's premium Showcase listings to get your home seen by more buyers.
Get startedList with your own agent
Get your home in front of millions of buyers by listing it on Zillow.
Learn how to do itSell it yourself
Take full control of how buyers see your home on Zillow by listing For Sale by Owner (FSBO).
List your homeWhat's special
Screened lanaiNew roofNatural charmOpen livingExceptional flowNew garbage disposalBuilt-in storage cabinetry
Zillow last checked:
Listing updated:
Listed by:
Andrew Comeens 386-490-3632,
DASH REAL ESTATE COMPANY 386-490-3632
Bought with:
Bryan Burns, 3321269
RE/MAX DOWNTOWN
Source: Stellar MLS,MLS#: V4942736 Originating MLS: West Volusia
Originating MLS: West Volusia
Facts & features
Interior
Bedrooms & bathrooms
- Bedrooms: 5
- Bathrooms: 3
- Full bathrooms: 3
Rooms
- Room types: Loft
Primary bedroom
- Features: Walk-In Closet(s)
- Level: First
Bedroom 2
- Features: Built-in Closet
- Level: First
- Area: 224 Square Feet
- Dimensions: 16x14
Bedroom 3
- Features: Built-in Closet
- Level: First
Bedroom 4
- Features: Built-in Closet
- Level: First
Bedroom 5
- Features: Built-in Closet
- Level: Second
Family room
- Level: First
- Area: 288 Square Feet
- Dimensions: 18x16
Kitchen
- Level: First
- Area: 192 Square Feet
- Dimensions: 16x12
Living room
- Level: First
- Area: 324 Square Feet
- Dimensions: 18x18
Heating
- Central
Cooling
- Central Air
Appliances
- Included: Dishwasher, Disposal, Dryer, Electric Water Heater, Microwave, Range, Refrigerator, Washer
- Laundry: Laundry Room
Features
- Cathedral Ceiling(s), Eating Space In Kitchen, Open Floorplan, Primary Bedroom Main Floor, Solid Surface Counters
- Flooring: Carpet, Ceramic Tile, Hardwood
- Doors: Sliding Doors
- Windows: Blinds, Drapes
- Has fireplace: Yes
- Fireplace features: Wood Burning
Interior area
- Total structure area: 3,697
- Total interior livable area: 2,917 sqft
Property
Parking
- Total spaces: 2
- Parking features: Driveway
- Attached garage spaces: 2
- Has uncovered spaces: Yes
- Details: Garage Dimensions: 20x21
Features
- Levels: Two
- Stories: 2
- Patio & porch: Rear Porch, Screened
- Exterior features: Irrigation System
- Has view: Yes
- View description: Trees/Woods
Lot
- Size: 9,583 Square Feet
- Dimensions: 75 x 124
- Features: City Lot, Sidewalk
- Residential vegetation: Mature Landscaping
Details
- Parcel number: 17302204000280
- Zoning: R1
- Special conditions: None
Construction
Type & style
- Home type: SingleFamily
- Architectural style: Contemporary
- Property subtype: Single Family Residence
Materials
- Block, Concrete, Stucco
- Foundation: Slab
- Roof: Shingle
Condition
- New construction: No
- Year built: 2002
Utilities & green energy
- Sewer: Public Sewer
- Water: Public
- Utilities for property: BB/HS Internet Available, Electricity Connected, Public, Water Connected
Community & HOA
Community
- Pet fee: $0 monthly
- Subdivision: BENT OAKS UNIT 04
HOA
- Has HOA: Yes
- HOA fee: $22 monthly
- HOA name: Top Notch Management Services
- HOA phone: 407-644-4406
Location
- Region: Deland
Financial & listing details
- Price per square foot: $159/sqft
- Tax assessed value: $404,581
- Annual tax amount: $4,816
- Date on market: 6/20/2025
- Cumulative days on market: 59 days
- Listing terms: Cash,Conventional,FHA,VA Loan
- Ownership: Fee Simple
- Total actual rent: 0
- Electric utility on property: Yes
- Road surface type: Paved, Asphalt
Price history
| Date | Event | Price |
|---|---|---|
| 9/19/2025 | Sold | $465,000-1.1%$159/sqft |
Source:  Stellar MLS #V4942736 Report a problem Stellar MLS #V4942736 Report a problem | ||
| 8/19/2025 | Pending sale | $469,999$161/sqft |
Source: Stellar MLS #V4942736 Report a problem | ||
| 8/11/2025 | Price change | $469,999-2.1%$161/sqft |
Source: Stellar MLS #V4942736 Report a problem | ||
| 7/11/2025 | Price change | $479,900-4%$165/sqft |
Source: Stellar MLS #V4942736 Report a problem | ||
| 6/20/2025 | Listed for sale | $500,000+66.7%$171/sqft |
Source: Stellar MLS #V4942736 Report a problem | ||
| 3/24/2020 | Sold | $300,000-3.2%$103/sqft |
Source: Public Record Report a problem | ||
| 1/13/2020 | Pending sale | $309,900$106/sqft |
Source: ROBERT GREENE REALTY #V4910480 Report a problem | ||
| 1/9/2020 | Price change | $309,900-5.5%$106/sqft |
Source: ROBERT GREENE REALTY #V4910480 Report a problem | ||
| 12/4/2019 | Price change | $328,000-3.2%$112/sqft |
Source: GREENE REALTY OF FLORIDA LLC #V4910480 Report a problem | ||
| 11/1/2019 | Listed for sale | $339,000+66.6%$116/sqft |
Source: GREENE REALTY OF FLORIDA LLC #V4910480 Report a problem | ||
| 1/13/2003 | Sold | $203,500$70/sqft |
Source: Public Record Report a problem | ||
Public tax history
| Year | Property taxes | Tax assessment |
|---|---|---|
| 2025 | $4,921 +2.2% | $404,581 +32.9% |
| 2024 | $4,816 +1.6% | $304,383 +3% |
| 2023 | $4,739 +1.7% | $295,518 +3% |
| 2022 | $4,660 | $286,911 +3% |
| 2021 | -- | $278,554 +57.2% |
| 2020 | $2,768 | $177,181 +2.3% |
| 2019 | $2,768 -1.5% | $173,197 +1.9% |
| 2018 | $2,812 -1.6% | $169,968 +2.1% |
| 2017 | $2,858 -0.7% | $166,472 +2.1% |
| 2016 | $2,879 +4% | $163,048 +0.7% |
| 2015 | $2,768 -3.6% | $161,915 +0.8% |
| 2014 | $2,870 | $160,630 +1.5% |
| 2013 | -- | $158,256 +1.7% |
| 2012 | -- | $155,611 -6.7% |
| 2011 | -- | $166,874 -6.4% |
| 2010 | -- | $178,308 -4.4% |
| 2009 | -- | $186,565 -11.3% |
| 2007 | -- | $210,239 -0.3% |
| 2006 | -- | $210,807 +6.1% |
| 2005 | -- | $198,706 +3% |
| 2004 | -- | $192,918 +4.4% |
| 2003 | -- | $184,765 +624.6% |
| 2002 | -- | $25,500 +2148.7% |
| 2001 | -- | $1,134 |
Find assessor info on the county website
Neighborhood: 32724
Nearby homes
- $466,8005 bd4 ba3.1k sqft1414 Bent Oaks Blvd, Deland, FL 32724Off Market
- $425,5003 bd2 ba2.1k sqft1410 Bent Oaks Blvd, Deland, FL 32724Off Market
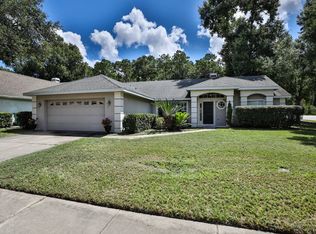
- $495,0005 bd3 ba2.9k sqft1416 Bent Oaks Blvd, Deland, FL 32724Off Market
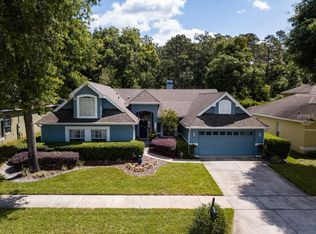
- $502,0005 bd4 ba2.9k sqft1411 Bent Oaks Blvd, Deland, FL 32724Sold
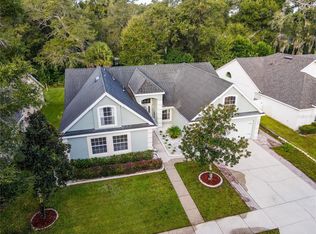
- $396,2004 bd2 ba2.5k sqft1413 Bent Oaks Blvd, Deland, FL 32724Off Market
- $2,7954 bd3 ba2.9k sqft1409 Bent Oaks Blvd, Deland, FL 32724For Rent
- $378,7004 bd2 ba2.2k sqft1404 Bent Oaks Blvd, Deland, FL 32724Off Market
- $327,2003 bd2 ba2.2k sqft1415 Bent Oaks Blvd, Deland, FL 32724Off Market
Nearby schools
GreatSchools rating
- 5/10Freedom Elementary SchoolGrades: PK-5Distance: 0.8 mi
- 4/10Deland Middle SchoolGrades: 6-8Distance: 1 mi
- 6/10Deland High SchoolGrades: PK,9-12Distance: 2.8 mi
Schools provided by the listing agent
- Elementary: Freedom Elem
- Middle: Deland Middle
- High: Deland High
Source: Stellar MLS. This data may not be complete. We recommend contacting the local school district to confirm school assignments for this home.
Get a cash offer in 3 minutes
Find out how much your home could sell for in as little as 3 minutes with a no-obligation cash offer.
Estimated market value
$462,200
Get a cash offer in 3 minutes
Find out how much your home could sell for in as little as 3 minutes with a no-obligation cash offer.
Estimated market value
$462,200
- Florida
- Volusia County
- Deland
- 32724
- 1412 BENT OAKS BOULEVARD
Nearby cities
Nearby zip codes
Other Deland Topics
