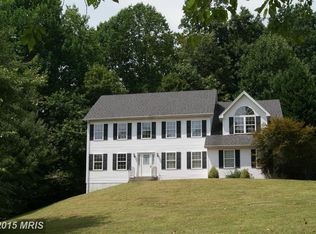
BEAUTIFUL BRICK FRONT COLONIAL HOME IN THE HEART OF HUNTINGTOWN!!! Built in 1997, Situated on a Beautiful, 0.82 acre Private Lot which Backs to Woods ** This Beautiful Home Features Mostly Hardwood on the Main Level plus 9’ Ceilings * Crown Molding/Custom Trim Throughout * Built-in-Speakers all thru the house * Beautifully Landscaped * 2 Story Entrance Foyer * Spacious Living Room with Columns * Separate Dining Room * Large Country Kitchen with Kitchen Table Space, White Cabinets, Blue Silestone Countertop, Center Island, Pantry & Built-in-Desk * Sun Room off the back of the house has Ceramic Tile Flooring, Lots of Windows & a Double Door that leads to the Deck * The Family Room off the Kitchen has Carpet, Gas Fireplace with Beautiful Mantel & Built-in-Speakers (behind the Entertainment Center which conveys) * Mud Room off the Garage ** UPSTAIRS has Carpeting which is approximately 5 years * Spacious Primary Master Bedroom has 2 Walk-in-Closets & Master Bath which has been updated with New Tile, Soaking Tub, Large Shower, New Vanity with Double Sink * Nice size 2nd and 3rd Bedrooms & have a connecting Buddy Bath to share * Linen Closet * Separate Laundry Room with Washer & Dryer ** 2 Car Garage has a Screen Door that can be removed to use the 2nd Garage Space, has Rubber Flooring, Pull Down Air/Air Compressor with Pressure Gauge, Extra Refrigerator (works but as is), Wet Sink ** BASEMENT has a Built-in-Bookshelves & Desk that conveys * Theater Room which is wired for Surround Sound * Rec Room with Wet Bar Hookup * 4th Bedroom has new Laminate Flooring * Full Bath * Storage Room for all your extra stuff * Plus a room off the back, the “Tiki Room” which has a Hot Tub, decorated really cute with Art Work that conveys & has an Audio System * The Deck off the back of the house has New Composite Railing & was just recently stained/sealed, also has Solar Lights on top of the post ** Shed is approximately 10x20 * * This Beautiful Home has recently been updated with Newly Paved Driveway, Hot Water Heater, Heat Pump (indoor unit is only) & the Roof which is approximately 4 years * Community Pond * Not far from the Patuxent River, Chesapeake Bay, Shopping, Movie Theater, Hospital, In-Door Swimming Pool, County Parks, Solomons Island, Chesapeake Beach & More!!! Home needs some updating but is a Beautiful Home!!! Seller paod $40000 to install new septic. plus buyer got grant from county for part of the septic
Sold for $665,000
Zillow last checked:
Listing updated:
Bought with:
Theresa Deminne, 325848
O'Brien Realty ERA Powered
Source: Bright MLS,MLS#: MDCA2020104
Price history
| Date | Event | Price |
|---|---|---|
| 3/23/2026 | Sold | $665,000$159/sqft |
Source:  Bright MLS #MDCA2020104 Report a problem Bright MLS #MDCA2020104 Report a problem | ||
| 9/6/2025 | Pending sale | $665,000$159/sqft |
Source: Bright MLS #MDCA2020104 Report a problem | ||
| 4/19/2025 | Listing removed | $665,000$159/sqft |
Source: Bright MLS #MDCA2020104 Report a problem | ||
| 4/6/2025 | Contingent | $665,000$159/sqft |
Source: Bright MLS #MDCA2020104 Report a problem | ||
| 4/4/2025 | Listed for sale | $665,000+92.8%$159/sqft |
Source: Bright MLS #MDCA2020104 Report a problem | ||
| 8/5/2002 | Sold | $345,000+26.8%$83/sqft |
Source: Public Record Report a problem | ||
| 3/19/1997 | Sold | $272,107$65/sqft |
Source: Public Record Report a problem | ||
Nearby homes
Get a cash offer in 3 minutes
Find out how much your home could sell for in as little as 3 minutes with a no-obligation cash offer.
Estimated market value
$663,500
