Welcome home to this wonderful, well taken care of 3 bedroom/2 bath home in the Ferry Street Bridge neighborhood! Tucked back off the street, this home provides quiet, peace and privacy and yet is conveniently located. The mature landscaping includes beautiful rhododendrons and roses. It comes with resident humming birds and doves. It is walking distance to groceries, restaurants, schools and a vibrant neighborhood. A slightly longer walk, bike ride or a short drive can quickly get you to anywhere you might want to be; like Oakway Mall, Gateway Mall, Valley River Center, downtown, the university, Beltline and I-5.
Sold
$460,000
1412 Bogart Ln, Eugene, OR 97401
3beds
1,314sqft
Residential, Single Family Residence
Built in 1988
6,969 Square Feet Lot
$456,700 Zestimate®
$350/sqft
$2,252 Estimated rent
Home value
$456,700
$416,000 - $502,000
$2,252/mo
Zestimate® history
Owner options
List your home for rent
$2,252/mo
Rent Zestimate®
Find your next renter with Zillow Rental Manager. Plus, with online applications, you can quickly screen prospective tenants – for free.
$2,252/mo
Rent Zestimate®
Refinance and save
$2,996/mo
Est. payment
Refinancing to a lower rate could help reduce your monthly payments and save thousands over the life of the loan.
$2,996/mo
Est. payment
Explore your selling options
Work with a Zillow partner agent
Leverage their expertise and Zillow's premium Showcase listings to get your home seen by more buyers.
Get startedList with your own agent
Get your home in front of millions of buyers by listing it on Zillow.
Learn how to do itSell it yourself
Take full control of how buyers see your home on Zillow by listing For Sale by Owner (FSBO).
List your homeWhat's special
Mature landscaping
Zillow last checked:
Listing updated:
Listed by:
RaeAnne Chamberlin 541-953-8676,
Harcourts West Real Estate
Bought with:
Kathryn Bronson, 201252066
RE/MAX Integrity
Source: RMLS (OR),MLS#: 704183188
Facts & features
Interior
Bedrooms & bathrooms
- Bedrooms: 3
- Bathrooms: 2
- Full bathrooms: 2
- Main level bathrooms: 2
Rooms
- Room types: Bedroom 2, Bedroom 3, Dining Room, Family Room, Kitchen, Living Room, Primary Bedroom
Primary bedroom
- Features: Ensuite
- Level: Main
- Area: 176
- Dimensions: 11 x 16
Bedroom 2
- Features: French Doors, Flex Room
- Level: Main
- Area: 110
- Dimensions: 10 x 11
Bedroom 3
- Level: Main
- Area: 99
- Dimensions: 9 x 11
Dining room
- Level: Main
- Area: 99
- Dimensions: 9 x 11
Kitchen
- Level: Main
- Area: 99
- Width: 11
Living room
- Level: Main
- Area: 272
- Dimensions: 17 x 16
Heating
- Forced Air
Cooling
- Central Air, Heat Pump
Appliances
- Included: Built-In Range, Dishwasher, Free-Standing Refrigerator, Washer/Dryer, Electric Water Heater, Tank Water Heater
Features
- Vaulted Ceiling(s)
- Doors: French Doors
- Windows: Vinyl Frames
- Basement: Crawl Space
- Number of fireplaces: 1
- Fireplace features: Wood Burning
Interior area
- Total structure area: 1,314
- Total interior livable area: 1,314 sqft
Property
Parking
- Total spaces: 1
- Parking features: Driveway, Garage Door Opener, Attached
- Attached garage spaces: 1
- Has uncovered spaces: Yes
Accessibility
- Accessibility features: Main Floor Bedroom Bath, Accessibility
Features
- Levels: One
- Stories: 1
- Patio & porch: Deck
- Exterior features: Yard
Lot
- Size: 6,969 Square Feet
- Features: Flag Lot, Level, SqFt 7000 to 9999
Details
- Parcel number: 1434768
- Zoning: R-1
Construction
Type & style
- Home type: SingleFamily
- Architectural style: Ranch
- Property subtype: Residential, Single Family Residence
Materials
- T111 Siding
- Foundation: Concrete Perimeter
- Roof: Composition
Condition
- Resale
- New construction: No
- Year built: 1988
Utilities & green energy
- Sewer: Public Sewer
- Water: Public
Community & HOA
Community
- Security: Security System Owned
HOA
- Has HOA: No
Location
- Region: Eugene
Financial & listing details
- Price per square foot: $350/sqft
- Tax assessed value: $486,429
- Annual tax amount: $4,703
- Date on market: 4/4/2025
- Cumulative days on market: 2 days
- Listing terms: Cash,Conventional,FHA,State GI Loan,VA Loan
- Road surface type: Paved
Price history
| Date | Event | Price |
|---|---|---|
| 4/24/2025 | Sold | $460,000+2.2%$350/sqft |
Source:  RMLS (OR) #704183188 Report a problem RMLS (OR) #704183188 Report a problem | ||
| 4/6/2025 | Pending sale | $450,000$342/sqft |
Source: RMLS (OR) #704183188 Report a problem | ||
| 4/4/2025 | Listed for sale | $450,000$342/sqft |
Source: RMLS (OR) #704183188 Report a problem | ||
Public tax history
| Year | Property taxes | Tax assessment |
|---|---|---|
| 2025 | $4,763 +1.3% | $244,457 +3% |
| 2024 | $4,704 +2.6% | $237,337 +3% |
| 2023 | $4,584 +4% | $230,425 +3% |
| 2022 | $4,407 +6.5% | $223,714 +3% |
| 2021 | $4,139 -0.4% | $217,199 +3% |
| 2020 | $4,153 +3.5% | $210,873 +3% |
| 2019 | $4,011 +6.2% | $204,732 +3% |
| 2018 | $3,776 | $198,769 +3% |
| 2017 | $3,776 +4.7% | $192,980 +3% |
| 2016 | $3,607 +5.5% | $187,359 +3% |
| 2015 | $3,418 +2.3% | $181,902 +3% |
| 2014 | $3,341 +9.7% | $176,604 +3% |
| 2013 | $3,044 +13.6% | $171,460 +3% |
| 2012 | $2,680 | $166,466 +3% |
| 2011 | -- | $161,617 +3% |
| 2010 | -- | $156,910 +3% |
| 2009 | -- | $152,340 +3% |
| 2008 | -- | $147,903 +3% |
| 2007 | -- | $143,595 +3% |
| 2006 | -- | $139,413 +3% |
| 2005 | -- | $135,352 +3% |
| 2004 | -- | $131,410 +3% |
| 2003 | -- | $127,583 +3% |
| 2002 | -- | $123,867 +3% |
| 2001 | -- | $120,259 +3% |
| 2000 | -- | $116,756 |
Find assessor info on the county website
Neighborhood: Harlow
Nearby homes
- $527,4004 bd3 ba1.8k sqft1393 Martingale St, Eugene, OR 97401Off Market
- $437,1002 bd2 ba1.1k sqft1410 Bogart Ln, Eugene, OR 97401Off Market
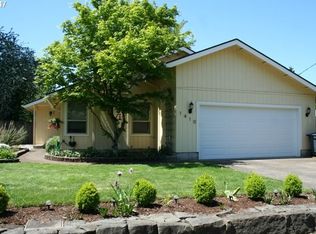
- $409,8002 bd1 ba904 sqft1396 Bogart Ln, Eugene, OR 97401Off Market
- $437,9003 bd1 ba1.3k sqft1377 Martingale St, Eugene, OR 97401Off Market
- $456,2002 bd2 ba1k sqft1430 Bogart Ln, Eugene, OR 97401Off Market
- $584,9005 bd3 ba2.2k sqft1409 Martingale St, Eugene, OR 97401Off Market
- $437,0003 bd2 ba1.1k sqft1398 Bogart Ln, Eugene, OR 97401Off Market
- $422,1003 bd1 ba1.1k sqft1369 Martingale St, Eugene, OR 97401Off Market
Nearby schools
GreatSchools rating
- 7/10Holt Elementary SchoolGrades: K-5Distance: 0.6 mi
- 3/10Monroe Middle SchoolGrades: 6-8Distance: 0.4 mi
- 6/10Sheldon High SchoolGrades: 9-12Distance: 0.7 mi
Schools provided by the listing agent
- Elementary: Buena Vista
- Middle: Monroe
- High: Sheldon
Source: RMLS (OR). This data may not be complete. We recommend contacting the local school district to confirm school assignments for this home.
Sell for more on Zillow
Get a Zillow Showcase℠ listing at no additional cost and you could sell for .
$456,700
2% more
+$9,134
With Zillow Showcase(estimated)
$465,834
Sell for more on Zillow
Get a Zillow Showcase℠ listing at no additional cost and you could sell for .
$456,700
2% more
+$9,134
With Zillow Showcase(estimated)
$465,834
- Oregon
- Lane County
- Eugene
- 97401
- Harlow
- 1412 Bogart Ln
