Step into a home where high-end custom upgrades meet an unbeatable lifestyle. Located in a sought-after community featuring top-rated schools, sidewalks, and resort-style swim and tennis amenities, this updated residence is the definition of move-in ready. The remodeled chef’s kitchen is a true showstopper, boasting custom cabinetry, sleek quartz countertops, and a massive center island with bar seating that serves as the perfect hub for entertaining. Enjoy morning coffee in the sun-drenched breakfast area, anchored by a huge picture window that brings the beauty of the outdoors in. Nearby, the pantry with custom shelving and a designer laundry room—complete with a sliding barn door and live-edge wood shelving—showcase the meticulous attention to detail found throughout. The thoughtful layout includes a dedicated main-floor office and a rare back staircase leading to the private upper level. Upstairs, you will find brand-new carpet throughout the guest rooms and the expansive primary retreat. The primary suite is a true sanctuary, featuring custom-organized shelving and a spa-like bathroom complete with separate his-and-her vanities featuring custom cabinets, a soaking tub, and a standalone shower. The entertainment possibilities are endless in the fully finished basement, which offers a game room, a dedicated exercise room or optional fifth bedroom, and a massive media lounge with a 120-inch projection TV. Outside, your expansive outdoor living space with a covered Barbecue area, three different decks, and a fully fenced back yard, provides a private oasis for year-round hosting and relaxation. With bespoke finishes and incredible space for the price, this home is a rare opportunity. Schedule your private tour today!
Closed
$600,000
1412 Briarcliff Dr, Woodstock, GA 30189
5beds
4,391sqft
Single Family Residence, Residential
Built in 1991
0.3 Acres Lot
$596,600 Zestimate®
$137/sqft
$3,857 Estimated rent
Home value
$596,600
$561,000 - $632,000
$3,857/mo
Zestimate® history
Owner options
List your home for rent
$3,857/mo
Rent Zestimate®
Find your next renter with Zillow Rental Manager. Plus, with online applications, you can quickly screen prospective tenants – for free.
$3,857/mo
Rent Zestimate®
Refinance and save
$4,292/mo
Est. payment
Refinancing to a lower rate could help reduce your monthly payments and save thousands over the life of the loan.
$4,292/mo
Est. payment
Explore your selling options
Work with a Zillow partner agent
Leverage their expertise and Zillow's premium Showcase listings to get your home seen by more buyers.
Get startedList with your own agent
Get your home in front of millions of buyers by listing it on Zillow.
Learn how to do itSell it yourself
Take full control of how buyers see your home on Zillow by listing For Sale by Owner (FSBO).
List your homeWhat's special
Dedicated main-floor officeSun-drenched breakfast areaLive-edge wood shelvingRare back staircaseStandalone showerSpa-like bathroomBespoke finishes
Zillow last checked:
Listing updated:
Listed by:
Sara Marbaugh,
Peachtree Town & Country 404-671-9100
Bought with:
Mary Beth Dial, 391251
Keller Williams Realty Intown ATL
Source: FMLS GA,MLS#: 7757659
Facts & features
Interior
Bedrooms & bathrooms
- Bedrooms: 5
- Bathrooms: 5
- Full bathrooms: 3
- 1/2 bathrooms: 2
Rooms
- Room types: Attic, Basement, Bathroom, Bedroom, Bonus Room, Computer Room, Den, Dining Room, Exercise Room
Primary bedroom
- Features: Oversized Master
- Level: Oversized Master
Bedroom
- Features: Oversized Master
Primary bathroom
- Features: Double Vanity, Separate His/Hers, Separate Tub/Shower, Soaking Tub
Dining room
- Features: Seats 12+, Separate Dining Room
Kitchen
- Features: Breakfast Bar, Breakfast Room, Eat-in Kitchen, Kitchen Island, Other Surface Counters, Pantry, Pantry Walk-In, View to Family Room, Wine Rack
Heating
- ENERGY STAR Qualified Equipment, Forced Air, Natural Gas, Zoned
Cooling
- Ceiling Fan(s), Central Air, Zoned
Appliances
- Included: Dishwasher, Disposal, Gas Range, Microwave
- Laundry: In Hall, Main Level
Features
- Beamed Ceilings, Crown Molding, Double Vanity, Dry Bar, Entrance Foyer, Entrance Foyer 2 Story, Recessed Lighting, Vaulted Ceiling(s), Walk-In Closet(s), Wet Bar
- Flooring: Carpet, Ceramic Tile, Luxury Vinyl
- Windows: Shutters, Window Treatments, Wood Frames
- Basement: Bath/Stubbed,Daylight,Exterior Entry,Finished,Full,Walk-Out Access
- Attic: Pull Down Stairs
- Number of fireplaces: 1
- Fireplace features: Family Room, Gas Log, Gas Starter, Glass Doors, Great Room
- Common walls with other units/homes: No Common Walls
Interior area
- Total structure area: 4,391
- Total interior livable area: 4,391 sqft
- Finished area above ground: 2,883
- Finished area below ground: 905
Property
Parking
- Total spaces: 2
- Parking features: Driveway, Garage, Garage Door Opener, Garage Faces Front, Kitchen Level, Level Driveway
- Garage spaces: 2
- Has uncovered spaces: Yes
Accessibility
- Accessibility features: None
Features
- Levels: Two
- Stories: 2
- Patio & porch: Covered, Deck, Front Porch, Patio, Rear Porch
- Exterior features: Garden, Private Yard, Rain Gutters, Rear Stairs, Storage
- Pool features: None
- Spa features: None
- Fencing: Back Yard,Fenced
- Has view: Yes
- View description: Other
- Waterfront features: None
- Body of water: None
Lot
- Size: 0.3 Acres
- Dimensions: 80X154X82X167
- Features: Back Yard, Creek On Lot, Cul-De-Sac, Landscaped, Level, Wooded
Details
- Additional structures: Other
- Parcel number: 15N04C 193
- Other equipment: Home Theater
- Horse amenities: None
Construction
Type & style
- Home type: SingleFamily
- Architectural style: Farmhouse,Traditional
- Property subtype: Single Family Residence, Residential
Materials
- Cement Siding
- Foundation: Concrete Perimeter
- Roof: Composition
Condition
- Resale
- New construction: No
- Year built: 1991
Utilities & green energy
- Electric: Other
- Sewer: Public Sewer
- Water: Public
- Utilities for property: Cable Available, Electricity Available, Natural Gas Available, Phone Available, Sewer Available, Underground Utilities, Water Available
Green energy
- Energy efficient items: None
- Energy generation: None
Community & HOA
Community
- Features: Clubhouse, Curbs, Homeowners Assoc, Near Schools, Near Shopping, Playground, Pool, Sidewalks, Street Lights, Swim Team, Tennis Court(s)
- Security: Smoke Detector(s)
- Subdivision: The Arbors
HOA
- Has HOA: Yes
- HOA fee: $695 annually
- HOA phone: 770-575-0943
Location
- Region: Woodstock
Financial & listing details
- Price per square foot: $137/sqft
- Tax assessed value: $499,630
- Annual tax amount: $4,708
- Date on market: 4/24/2026
- Cumulative days on market: 180 days
- Electric utility on property: Yes
- Road surface type: Paved
Price history
| Date | Event | Price |
|---|---|---|
| 5/28/2026 | Sold | $600,000+2.6%$137/sqft |
Source:  FMLS GA #7757659 Report a problem FMLS GA #7757659 Report a problem | ||
| 5/5/2026 | Pending sale | $585,000$133/sqft |
Source: FMLS GA #7757659 Report a problem | ||
| 4/24/2026 | Listed for sale | $585,000-2.5%$133/sqft |
Source: FMLS GA #7757659 Report a problem | ||
| 4/11/2026 | Listing removed | $599,900$137/sqft |
Source:  GAMLS #10623442 Report a problem GAMLS #10623442 Report a problem | ||
| 3/27/2026 | Price change | $599,900-1.6%$137/sqft |
Source: GAMLS #10623442 Report a problem | ||
| 3/5/2026 | Price change | $609,900-1.6%$139/sqft |
Source: FMLS GA #7664456 Report a problem | ||
| 1/8/2026 | Price change | $619,900-0.6%$141/sqft |
Source: GAMLS #10623442 Report a problem | ||
| 12/17/2025 | Price change | $623,900-0.2%$142/sqft |
Source: GAMLS #10623442 Report a problem | ||
| 11/6/2025 | Price change | $624,900-2.2%$142/sqft |
Source: FMLS GA #7664456 Report a problem | ||
| 10/28/2025 | Price change | $639,000-1.7%$146/sqft |
Source: GAMLS #10623442 Report a problem | ||
| 10/14/2025 | Listed for sale | $649,900+118.8%$148/sqft |
Source: FMLS GA #7664456 Report a problem | ||
| 12/28/2005 | Sold | $297,000$68/sqft |
Source: Public Record Report a problem | ||
Public tax history
| Year | Property taxes | Tax assessment |
|---|---|---|
| 2025 | $4,708 +4.6% | $199,852 +6.1% |
| 2024 | $4,499 +7.6% | $188,292 +9.1% |
| 2023 | $4,182 +21% | $172,576 +24.6% |
| 2022 | $3,456 -2.2% | $138,500 +6.8% |
| 2021 | $3,533 +7.4% | $129,664 +8.9% |
| 2020 | $3,291 +5.5% | $119,104 +6.4% |
| 2019 | $3,118 +5.4% | $111,960 -57.7% |
| 2018 | $2,960 +2.1% | $264,500 +2.8% |
| 2017 | $2,900 -6.8% | $257,300 -5.7% |
| 2016 | $3,111 | $272,900 +5.5% |
| 2015 | $3,111 +7.6% | $258,600 +3% |
| 2014 | $2,891 +9.8% | $251,100 +11.4% |
| 2013 | $2,632 +7.9% | $225,400 +8.1% |
| 2012 | $2,439 -11.1% | $208,600 -13.2% |
| 2011 | $2,743 -0.7% | $240,200 +141.5% |
| 2010 | $2,762 -2.1% | $99,480 -7.5% |
| 2009 | $2,823 +4.4% | $107,520 -5.1% |
| 2008 | $2,704 -1.2% | $113,240 -1% |
| 2007 | $2,737 +3.8% | $114,400 +5.2% |
| 2006 | $2,636 +8.8% | $108,760 +8.5% |
| 2005 | $2,422 | $100,240 -56.8% |
| 2004 | -- | $232,100 +14% |
| 2003 | -- | $203,600 +153.7% |
| 2002 | $1,882 -1.7% | $80,240 +3.3% |
| 2001 | $1,915 | $77,640 +3.2% |
| 2000 | -- | $75,240 +4.7% |
| 1999 | $1,961 | $71,840 |
Find assessor info on the county website
Neighborhood: 30189
Nearby homes
- $557,9005 bd3 ba3.8k sqft1410 Briarcliff Dr, Woodstock, GA 30189Off Market
- $603,7004 bd2 ba3.9k sqft1414 Briarcliff Dr, Woodstock, GA 30189Off Market

- $509,5004 bd2 ba2.5k sqft1408 Briarcliff Dr, Woodstock, GA 30189Off Market
- $586,1005 bd3 ba4.4k sqft1416 Briarcliff Dr, Woodstock, GA 30189Off Market
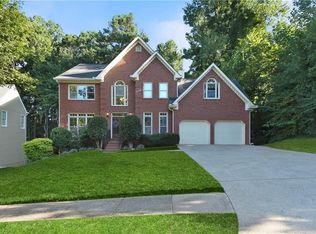
- $521,4004 bd3 ba2.7k sqft1409 Briarcliff Dr, Woodstock, GA 30189Off Market
- $645,7004 bd5 ba4.4k sqft1601 Briarcliff Ct, Woodstock, GA 30189Off Market
- $586,4004 bd3 ba3.3k sqft1418 Briarcliff Dr, Woodstock, GA 30189Off Market
- $587,3004 bd3 ba3.8k sqft1407 Briarcliff Dr, Woodstock, GA 30189Off Market
Nearby schools
GreatSchools rating
- 7/10Bascomb Elementary SchoolGrades: PK-5Distance: 0.5 mi
- 7/10E.T. Booth Middle SchoolGrades: 6-8Distance: 0.7 mi
- 7/10Etowah High SchoolGrades: 9-12Distance: 0.8 mi
Schools provided by the listing agent
- Elementary: Bascomb
- Middle: E.T. Booth
- High: Etowah
Source: FMLS GA. This data may not be complete. We recommend contacting the local school district to confirm school assignments for this home.
Get a cash offer in 3 minutes
Find out how much your home could sell for in as little as 3 minutes with a no-obligation cash offer.
Estimated market value
$596,600
Get a cash offer in 3 minutes
Find out how much your home could sell for in as little as 3 minutes with a no-obligation cash offer.
Estimated market value
$596,600
- Georgia
- Cherokee County
- Woodstock
- 30189
- 1412 Briarcliff Dr
Nearby cities
Nearby zip codes
Other Woodstock Topics
