Skip main navigation
Closed
  • $229,000

    1412 Brummel St #2E, Evanston, IL 60202

    3beds
    --sqft
    Condominium, Single Family Residence
    Built in ----
    -- sqft lot
    $231,200 Zestimate®
    $--/sqft
    $2,628 Estimated rent

    Home value

    $231,200

    $210,000 - $254,000

    $2,628/mo

    Zestimate® history
    Loading
    Loading...

    Owner options

    List your home for rent

    $2,628/mo

    Rent Zestimate®

    Find your next renter with Zillow Rental Manager. Plus, with online applications, you can quickly screen prospective tenants – for free.

    Learn more

    $2,628/mo

    Rent Zestimate®

    Refinance and save

    $1,975/mo

    Est. payment

    Refinancing to a lower rate could help reduce your monthly payments and save thousands over the life of the loan.

    See today's rates

    $1,975/mo

    Est. payment

    Explore your selling options

    Work with a Zillow partner agent

    Leverage their expertise and Zillow's premium Showcase listings to get your home seen by more buyers.

    Get started

    List with your own agent

    Get your home in front of millions of buyers by listing it on Zillow.

    Learn how to do it

    Sell it yourself

    Take full control of how buyers see your home on Zillow by listing For Sale by Owner (FSBO).

    List your home

    What's special

    Elegant finishesThree generously sized bedroomsFresh modern paintTop-floor residenceStylish bathroomBeautifully updatedSpacious residence
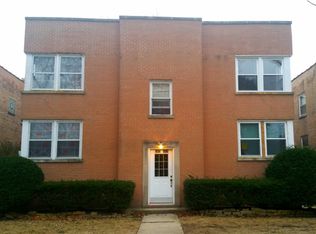
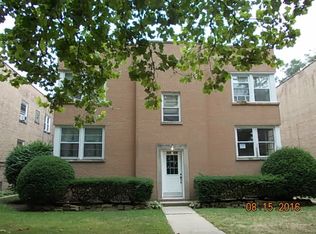
    WELCOME TO 1412 BRUMMEL ST. UNIT 2E - A CHARMING TOP-FLOOR GEM IN THE HEART OF EVANSTON! Step into this beautifully updated top-floor residence nestled within an intimate four-unit building, where timeless charm meets modern comfort. Completely rehabbed in 2022, this inviting home offers the perfect blend of style, functionality, and warmth-making it an exceptional opportunity for both homeowners and investors alike. This spacious residence features three generously sized bedrooms and a beautifully updated bathroom designed with elegant finishes. Engineered flooring flows seamlessly throughout the home, complemented by fresh modern paint that creates a bright and welcoming atmosphere from the moment you walk in. The stylish bathroom adds a touch of everyday luxury, featuring a sleek vanity, granite countertops, and a designer backsplash that elevates the space. The kitchen is thoughtfully designed for both cooking and entertaining, showcasing stainless steel appliances, ample cabinetry, and a functional layout that makes daily living effortless. Radiant heating keeps the home warm and comfortable during Chicago's colder months, while window AC ensures cool and pleasant summers. Additional upgrades include a 100-amp electrical panel and a newer water heater, providing both convenience and peace of mind. The building offers excellent shared amenities including a clean and spacious basement with laundry facilities, a large private storage room, and a bike area shared with the first floor-perfect for city living. Outside, a lush shared backyard provides a peaceful green retreat ideal for relaxing or enjoying warm weather. The building also received a complete tear-off roof in 2022, offering added confidence in the quality and care of the property. While the unit does not include a dedicated parking space, abundant street parking and the incredibly walkable location make daily life easy and convenient. Ideally situated in a vibrant Evanston neighborhood, this home is just moments from transportation, parks, shopping, restaurants, schools, and everyday conveniences. Pets are welcome and rentals are allowed with no restrictions, offering excellent flexibility for future owners. A rare combination of charm, updates, location, and investment potential-this is a home that truly stands out. Schedule your showing today and experience the comfort and lifestyle this exceptional Evanston residence has to offer.

    Zillow last checked:

    Listing updated:

    Listing courtesy of:

    Eva Diaz 312-525-0910,

    ExaRealty LLC

    Bought with:

    Nick Riggio

    Fulton Grace Realty

    Source: MRED as distributed by MLS GRID,MLS#: 12591172MLS Logo

    Facts & features

    Interior

    Bedrooms & bathrooms
    • Bedrooms: 3
    • Bathrooms: 1
    • Full bathrooms: 1
    Primary bedroom
    • Features: Window Treatments (Plantation Shutters)
    • Level: Main
    • Area: 143 Square Feet
    • Dimensions: 13X11
    Bedroom 2
    • Features: Window Treatments (Blinds)
    • Level: Main
    • Area: 140 Square Feet
    • Dimensions: 14X10
    Bedroom 3
    • Features: Window Treatments (Blinds)
    • Level: Main
    • Area: 132 Square Feet
    • Dimensions: 12X11
    Dining room
    • Level: Main
    • Dimensions: COMBO
    Kitchen
    • Features: Kitchen (Eating Area-Table Space), Flooring (Vinyl), Window Treatments (Blinds)
    • Level: Main
    • Area: 170 Square Feet
    • Dimensions: 17X10
    Living room
    • Level: Main
    • Area: 238 Square Feet
    • Dimensions: 17X14
    Heating
    • Steam, Radiator(s)
    Cooling
    • Wall Unit(s)
    Appliances
    • Included: Range, Refrigerator, Washer, Dryer
    • Laundry: Common Area
    Features
    • Basement: Unfinished,Full
    Interior area
    • Total structure area: 0

    Property

    Accessibility
    • Accessibility features: No Disability Access
    Details
    • Parcel number: 10252230811003
    • Special conditions: None

    Construction

    Type & style
    • Home type: Condo
    • Property subtype: Condominium, Single Family Residence
    Materials
    • Brick
    Condition
    • New construction: No
    • Major remodel year: 2022

    Utilities & green energy

    • Sewer: Public Sewer
    • Water: Lake Michigan

    Community & neighborhood

    Location
    • Region: Evanston

    HOA & financial

    HOA
    • Has HOA: Yes
    • HOA fee: $300 monthly
    • Amenities included: Bike Room/Bike Trails, Storage, Laundry
    • Services included: Water, Insurance, Exterior Maintenance, Lawn Care, Snow Removal

    Other

    Other facts
    • Listing terms: Conventional
    • Ownership: Condo

    Price history

    DateEventPrice
    4/24/2026Sold$229,000
    Source: MRED as distributed by MLS GRID #12591172 Report a problem
    3/24/2026Contingent$229,000
    Source: MRED as distributed by MLS GRID #12591172 Report a problem
    3/17/2026Price change$229,000-2.6%
    Source: MRED as distributed by MLS GRID #12591172 Report a problem
    4/1/2024Price change$235,000-4.1%
    Source: MRED as distributed by MLS GRID #12015572 Report a problem
    2/20/2024Price change$245,000-0.8%
    Source: MRED as distributed by MLS GRID #11985243 Report a problem
    1/14/2024Price change$247,000-4.6%
    Source: MRED as distributed by MLS GRID #11961441 Report a problem
    11/29/2023Price change$259,000-3%
    Source: MRED as distributed by MLS GRID #11902390 Report a problem
    10/22/2023Listed for sale$267,000+107%
    Source: MRED as distributed by MLS GRID #11902390 Report a problem
    2/22/2021Sold$129,000-6.9%
    Source: MRED as distributed by MLS GRID #10594416 Report a problem
    2/1/2021Pending sale$138,600
    Source: MRED as distributed by MLS GRID #10594416 Report a problem
    1/23/2021Contingent$138,600
    Source: MRED as distributed by MLS GRID #10594416 Report a problem
    9/22/2020Listed for sale$138,600
    Source: RE/MAX Premier #10594416 Report a problem
    12/18/2019Listing removed$138,600
    Source: RE/MAX Premier #10571986 Report a problem
    11/12/2019Price change$138,600-6.7%
    Source: RE/MAX Premier #10571986 Report a problem
    10/10/2019Listed for sale$148,600
    Source: RE/MAX Premier #10544265 Report a problem

    Public tax history

    YearProperty taxesTax assessment
    2024-- $12,900 +0%
    2023$3,164 +4.2%$12,899
    2022$3,035 -23.9%$12,899 -13%
    2021$3,988 +1.4%$14,829
    2020$3,934 +0.2%$14,829 -10.4%
    2019$3,927 -3.2%$16,545 +13.2%
    2018$4,059 +2.7%$14,620
    2017$3,952 +5.5%$14,620
    2016$3,747 -11.2%$14,620 -5.8%
    2015$4,222 +1%$15,526
    2014$4,182 +2.4%$15,526
    2013$4,085 +928.7%$15,526 -11.4%
    2012$397 -90.1%$17,524
    2011$4,006 +773.7%$17,524
    2010$459 +10.9%$17,524
    2009$414 -12%$17,524 -4%
    2008$470 -13%$18,255
    2007$540 -15.6%$18,255 +29.4%
    2006$640 -3.3%$14,111
    2005$662 -56.9%$14,111
    2004$1,535 +75.1%$14,111 +36.5%
    2003$876 +3.2%$10,339
    2002$849 -23.6%$10,339
    2001$1,111 -9.2%$10,339 +26.1%
    2000$1,223 +4.2%$8,200
    1999$1,173 $8,200

    Find assessor info on the county website

    Neighborhood: Howard Street

    Nearby schools

    GreatSchools rating
    Schools provided by the listing agent
    • Elementary: Dawes Elementary School
    • Middle: Chute Middle School
    • High: Evanston Twp High School
    • District: 65

    Source: MRED as distributed by MLS GRID. This data may not be complete. We recommend contacting the local school district to confirm school assignments for this home.

    Get a cash offer in 3 minutes
    Find out how much your home could sell for in as little as 3 minutes with a no-obligation cash offer.
    Estimated market value
    $231,200
    Get a cash offer in 3 minutes
    Find out how much your home could sell for in as little as 3 minutes with a no-obligation cash offer.
    Estimated market value
    $231,200